


Description
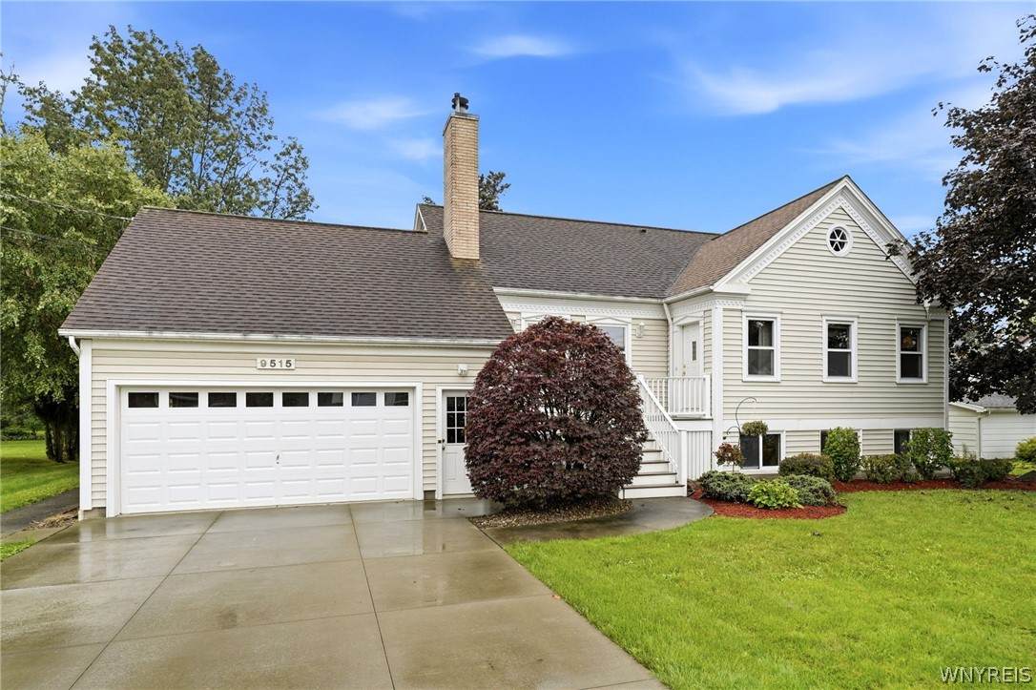
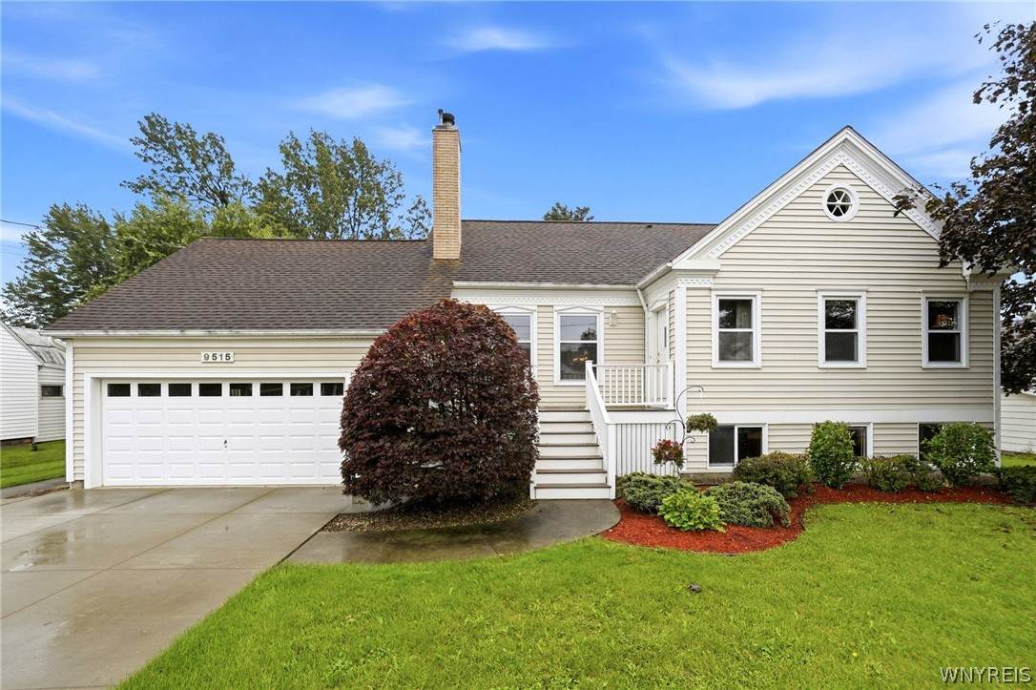
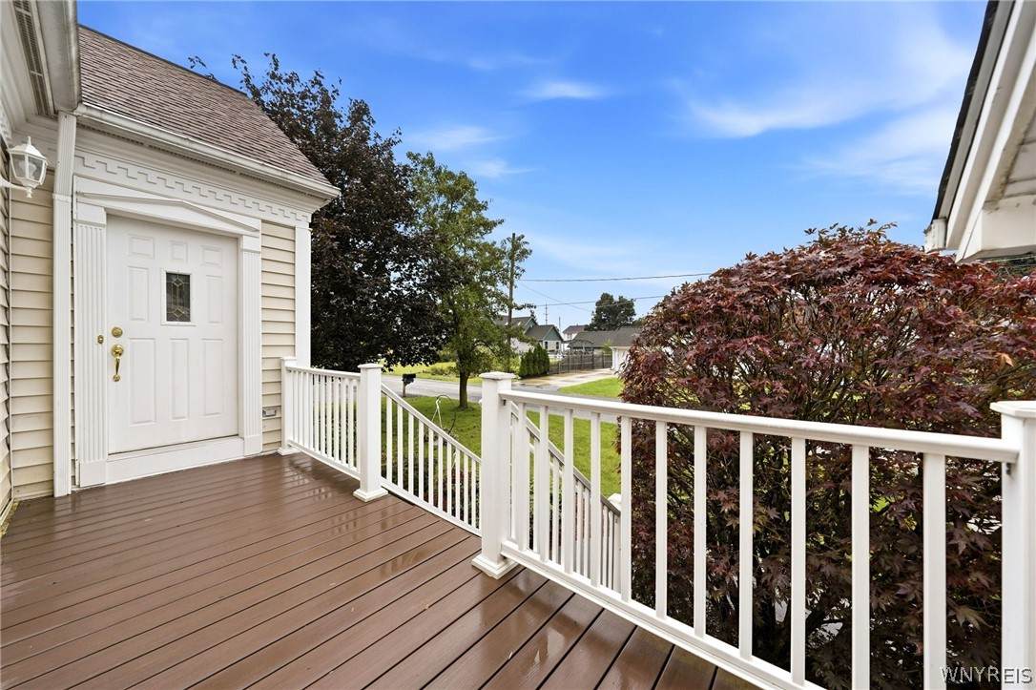
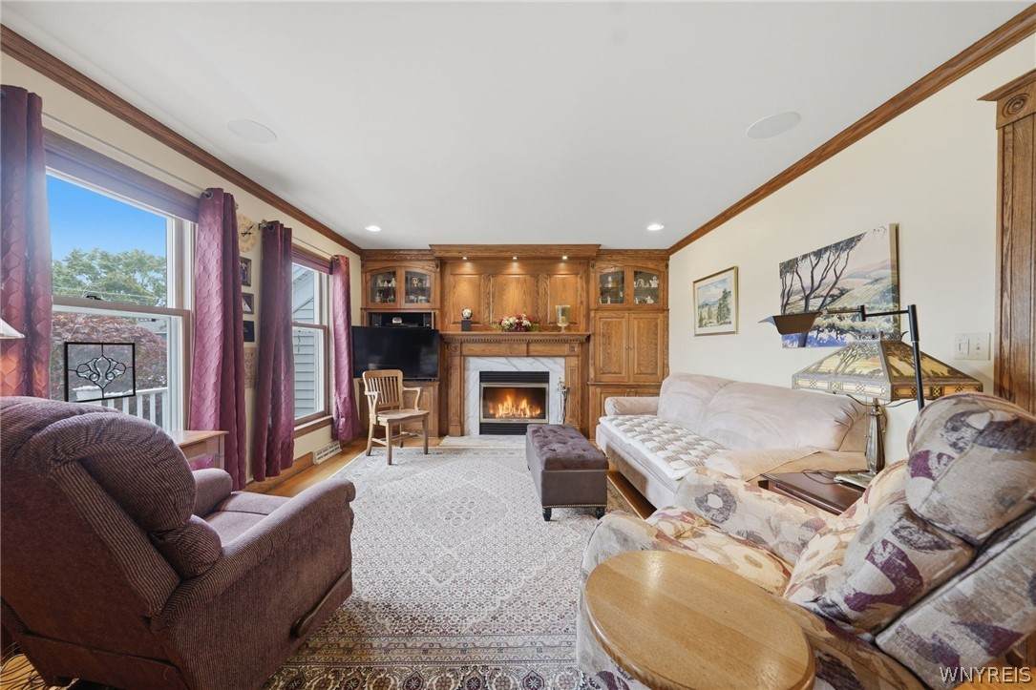
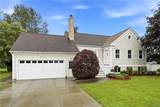
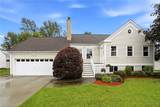
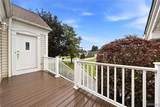
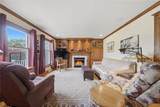
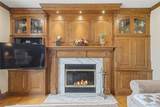
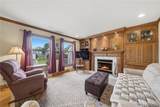
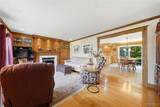
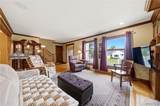
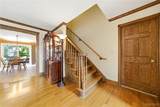
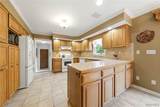
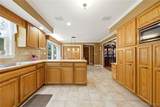
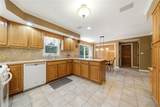
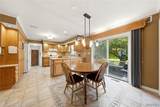
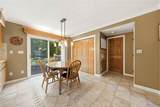
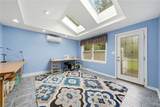
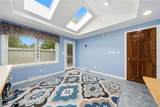
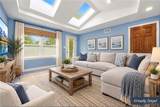
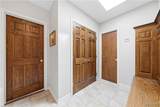
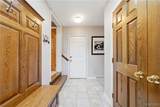
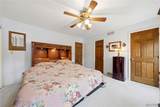
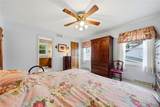
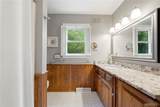
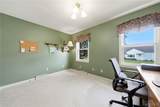
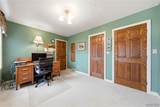
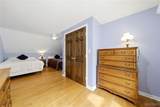
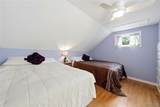
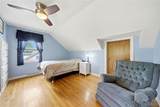
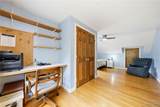
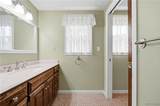
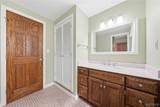
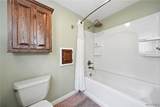
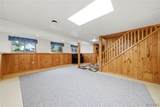
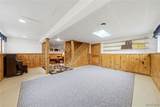
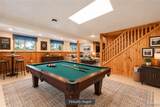
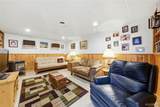
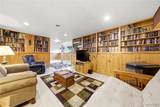
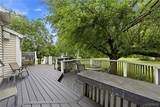
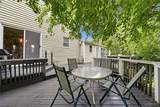
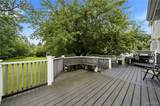
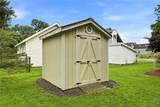
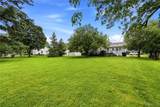
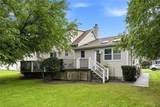
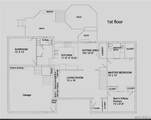
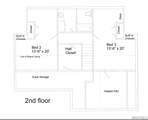
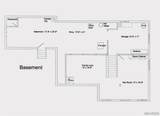
VRP Pricing, Seller will consider offers between $499,900 and $529,900. WALK TO COFFEE. WALK TO DINNER. WALK TO SCHOOL. WALK TO COMMUNITY EVENTS. THEN WALK HOME TO YOUR OWN CHARMING PIECE OF CLARENCE CENTER! Welcome to 9515 High Street, a beautifully maintained 1991-built home offering quality craftsmanship, a unique floor plan, and flexible living space in the heart of Clarence Center. The inviting living room features hardwood floors, custom cabinetry, and a wood-burning fireplace. The ceramic-tiled kitchen offers abundant cabinetry with convenient pullouts and opens to a bright, versatile sunroom/family room/craft room featuring skylights, blinds, and a new mini-split system added in 2024. The first floor also features a primary bedroom with two closets, including a walk-in, and a private primary bath. An adjoining room offers flexibility as a second bedroom, office, sitting room, or dressing room. Upstairs, two generously sized bedrooms feature wood floors and built-in storage and share a large split bathroom. A spacious hallway walk-in closet provides additional storage as does the heated attic space off of one of the bedrooms. The finished basement adds approximately 450 SQ FT OF ADDITIONAL LIVING SPACE not included in the stated square footage. Daylight windows, custom cabinetry, and a gas-fired wood stove provide a comfortable and versatile space for recreation, hobbies, home office, or entertaining. Additional basement space offers excellent storage or workshop potential. Outside, enjoy a private yard, composite deck, and welcoming front porch. The front porch/deck was replaced in 2023. Numerous updates include furnace (2021), central A/C (2022), hot water tank (2023), front porch/deck (2023), sunroom mini-split/skylights/blinds (2024), window weatherstripping (2025), garage polyurea floor finish (2025), updated garage tube heater (2025), and concrete driveway (2016).
-
4BEDS
-
0.23ACRES
-
2BATHS
-
11/2 BATHS
-
2,232SQFT
-
$224$/SQFT
School Information
Description
VRP Pricing, Seller will consider offers between $499,900 and $529,900. WALK TO COFFEE. WALK TO DINNER. WALK TO SCHOOL. WALK TO COMMUNITY EVENTS. THEN WALK HOME TO YOUR OWN CHARMING PIECE OF CLARENCE CENTER! Welcome to 9515 High Street, a beautifully maintained 1991-built home offering quality craftsmanship, a unique floor plan, and flexible living space in the heart of Clarence Center. The inviting living room features hardwood floors, custom cabinetry, and a wood-burning fireplace. The ceramic-tiled kitchen offers abundant cabinetry with convenient pullouts and opens to a bright, versatile sunroom/family room/craft room featuring skylights, blinds, and a new mini-split system added in 2024. The first floor also features a primary bedroom with two closets, including a walk-in, and a private primary bath. An adjoining room offers flexibility as a second bedroom, office, sitting room, or dressing room. Upstairs, two generously sized bedrooms feature wood floors and built-in storage and share a large split bathroom. A spacious hallway walk-in closet provides additional storage as does the heated attic space off of one of the bedrooms. The finished basement adds approximately 450 SQ FT OF ADDITIONAL LIVING SPACE not included in the stated square footage. Daylight windows, custom cabinetry, and a gas-fired wood stove provide a comfortable and versatile space for recreation, hobbies, home office, or entertaining. Additional basement space offers excellent storage or workshop potential. Outside, enjoy a private yard, composite deck, and welcoming front porch. The front porch/deck was replaced in 2023. Numerous updates include furnace (2021), central A/C (2022), hot water tank (2023), front porch/deck (2023), sunroom mini-split/skylights/blinds (2024), window weatherstripping (2025), garage polyurea floor finish (2025), updated garage tube heater (2025), and concrete driveway (2016).
The data relating to real estate on this web site comes in part from the Internet Data Exchange (IDX) Program of NYSAMLS’s. Real estate listings held by firms other than The CNY Niche Team | Hunt Real Estate ERA are marked with the IDX logo and detailed information about them includes the Listing Broker’s Firm Name. Data last updated: 2026-10-11T00:14:19.52.
 Listing information © 2026 CNYIS, GENRIS, WNYREIS. Listing provided by Colleen Flynn-Dicostanzo of HUNT Real Estate ERA : 716-907-1761.