





Description
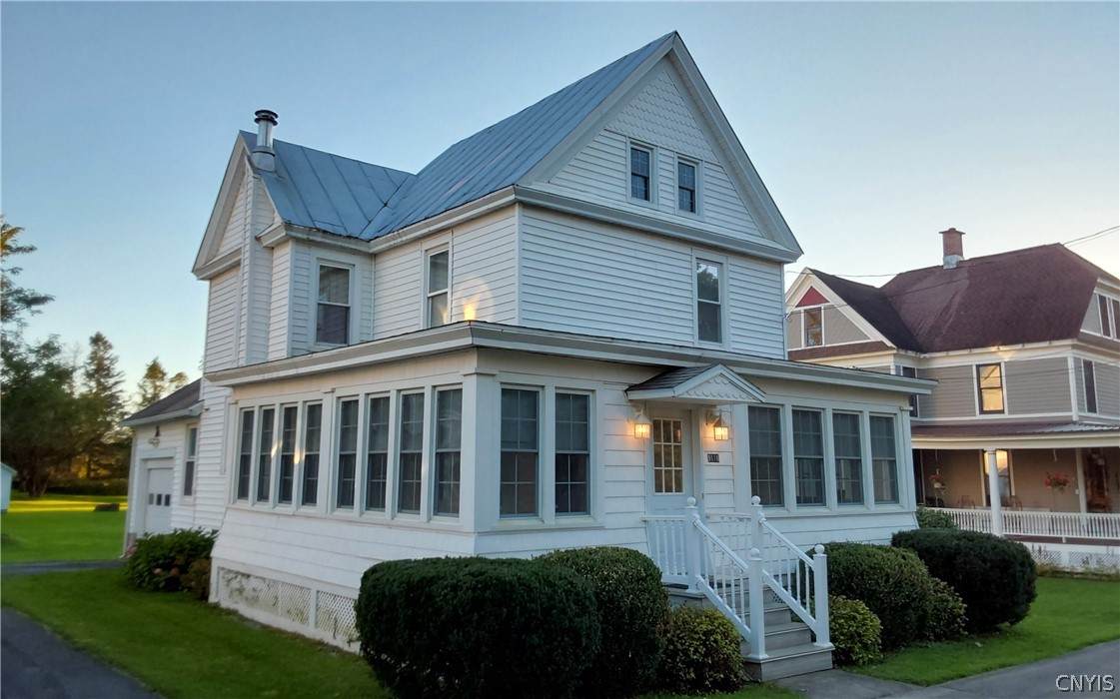
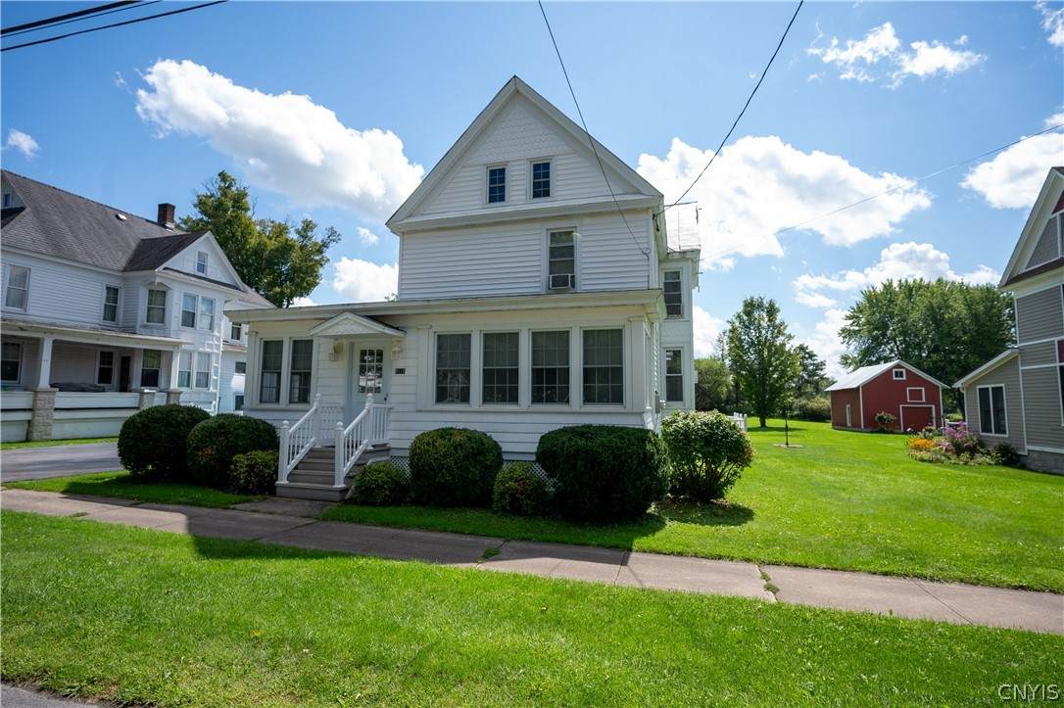
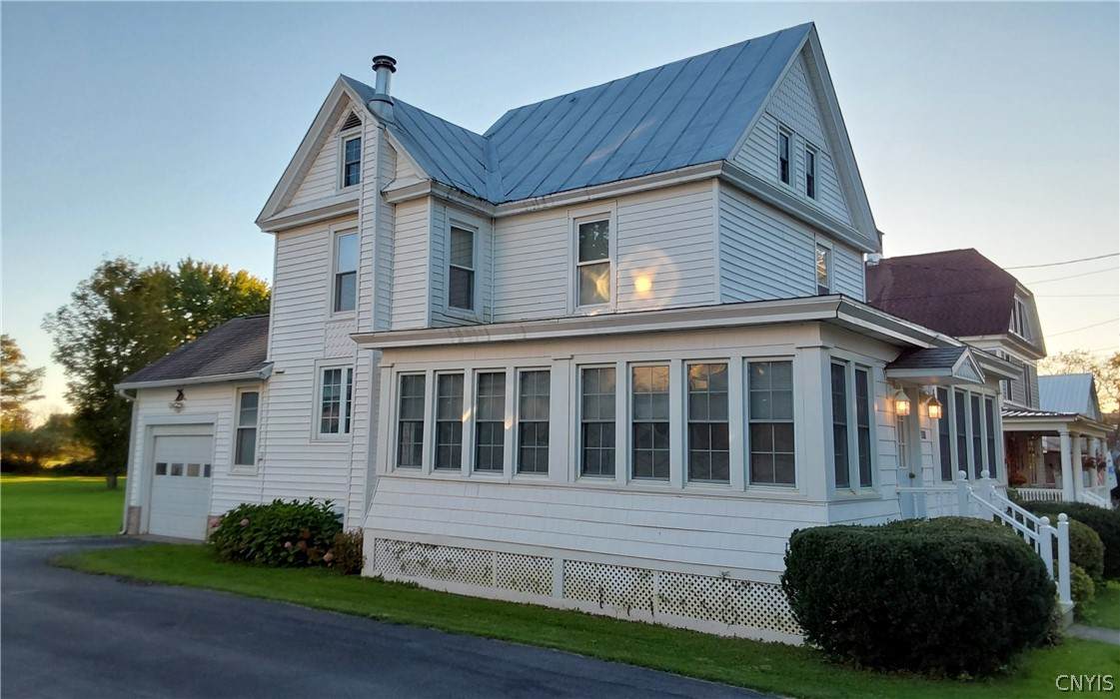
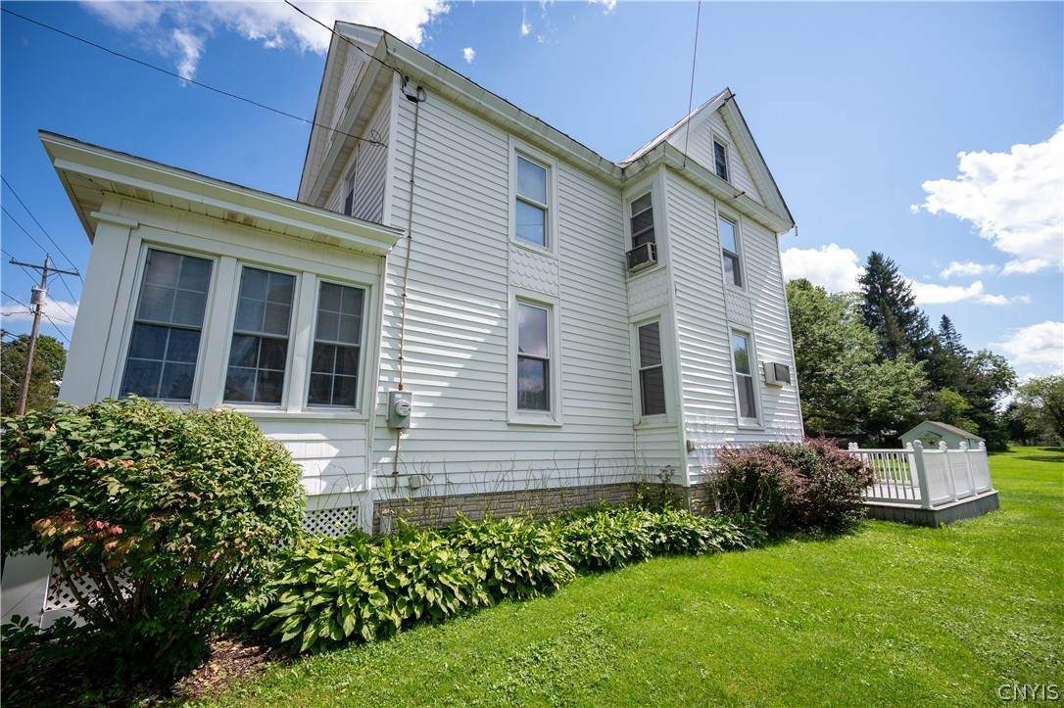
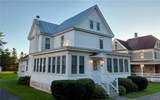
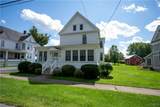
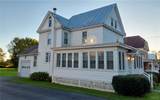
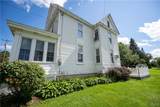
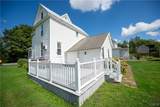
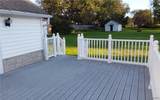
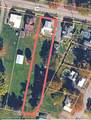
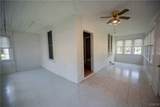
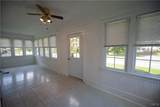
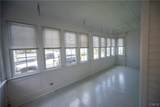
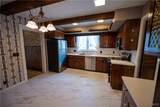
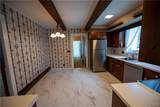
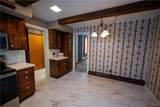
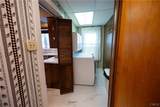
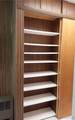
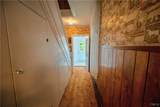
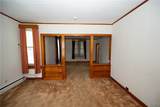
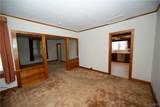
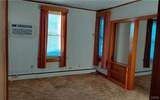
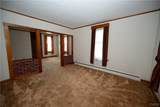
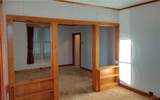
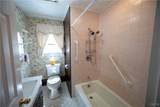
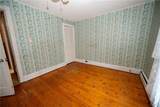
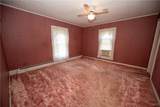
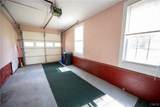
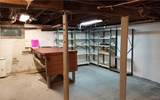
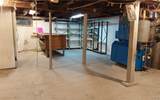
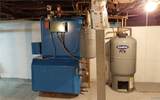
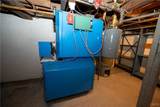
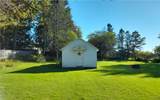
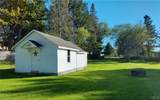
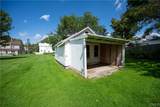
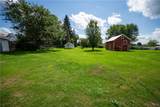
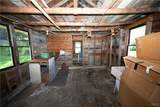
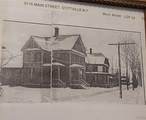
Welcome to 9116 Main Street in Stittville, located in the Town of Marcy and the highly desired Holland Patent School District. Originally built as a mill house, this 1,640 square foot, two-story home blends historic character with thoughtful updates and comfortable living. The home features 3 bedrooms, 1 full bathroom, an updated kitchen with appliances, ample cabinetry, pantry, and eat-in area, plus a dining room and spacious living room. Convenient first-floor laundry adds to the easy functionality of the home. One of the home’s most inviting features is the spacious enclosed porch that stretches across the front and side of the house — perfect for morning coffee, relaxing, or gathering with friends. A composite deck overlooks the beautiful yard and provides additional outdoor living space. Original character remains throughout, including hardwood flooring under the downstairs carpet and pine flooring beneath the upstairs carpet. Recent updates include all new vinyl replacement windows and a standing seam metal roof that was sealed and painted in 2020. The basement houses a Buderus boiler that is serviced annually. The property is connected to city water and sewer and includes an attached one-stall garage. Set on .32 acres, the property also offers a charming outbuilding/small barn with electric and a lean-to. Affectionately known as the “dog house,” this versatile space could easily become a workshop, hobby area, or today’s version of a “man cave.” Home Highlights: • 1,640 sq. ft. two-story mill house • 3 bedrooms, 1 full bath • Holland Patent School District • Updated kitchen with appliances • First-floor laundry and pantry • Enclosed front and side porch • Composite rear deck • Hardwood and pine floors beneath carpeting • New vinyl replacement windows • Standing seam roof sealed/painted in 2020 • Attached 1-stall garage • City water and sewer • Beautiful .32-acre yard • Outbuilding/small barn with electric and lean-to • Well-maintained Buderus boiler A home with history, character, and plenty of possibilities, ready for its next chapter.
-
3BEDS
-
0.32ACRES
-
1BATHS
-
01/2 BATHS
-
1,640SQFT
-
$131$/SQFT
Description
Welcome to 9116 Main Street in Stittville, located in the Town of Marcy and the highly desired Holland Patent School District. Originally built as a mill house, this 1,640 square foot, two-story home blends historic character with thoughtful updates and comfortable living. The home features 3 bedrooms, 1 full bathroom, an updated kitchen with appliances, ample cabinetry, pantry, and eat-in area, plus a dining room and spacious living room. Convenient first-floor laundry adds to the easy functionality of the home. One of the home’s most inviting features is the spacious enclosed porch that stretches across the front and side of the house — perfect for morning coffee, relaxing, or gathering with friends. A composite deck overlooks the beautiful yard and provides additional outdoor living space. Original character remains throughout, including hardwood flooring under the downstairs carpet and pine flooring beneath the upstairs carpet. Recent updates include all new vinyl replacement windows and a standing seam metal roof that was sealed and painted in 2020. The basement houses a Buderus boiler that is serviced annually. The property is connected to city water and sewer and includes an attached one-stall garage. Set on .32 acres, the property also offers a charming outbuilding/small barn with electric and a lean-to. Affectionately known as the “dog house,” this versatile space could easily become a workshop, hobby area, or today’s version of a “man cave.” Home Highlights: • 1,640 sq. ft. two-story mill house • 3 bedrooms, 1 full bath • Holland Patent School District • Updated kitchen with appliances • First-floor laundry and pantry • Enclosed front and side porch • Composite rear deck • Hardwood and pine floors beneath carpeting • New vinyl replacement windows • Standing seam roof sealed/painted in 2020 • Attached 1-stall garage • City water and sewer • Beautiful .32-acre yard • Outbuilding/small barn with electric and lean-to • Well-maintained Buderus boiler A home with history, character, and plenty of possibilities, ready for its next chapter.
The data relating to real estate on this web site comes in part from the Internet Data Exchange (IDX) Program of NYSAMLS’s. Real estate listings held by firms other than The CNY Niche Team | Hunt Real Estate ERA are marked with the IDX logo and detailed information about them includes the Listing Broker’s Firm Name. Data last updated: 2026-10-11T00:14:19.52.
 Listing information © 2026 CNYIS, GENRIS, WNYREIS. Listing provided by Kimberly Defaria of River Hills Properties LLC Newport : .