



Description
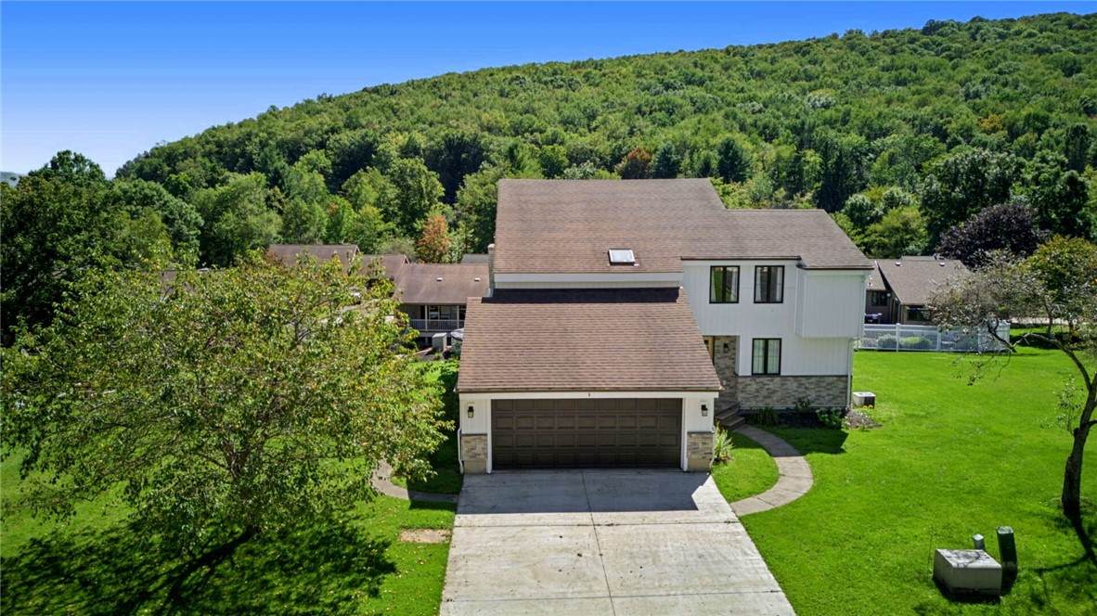
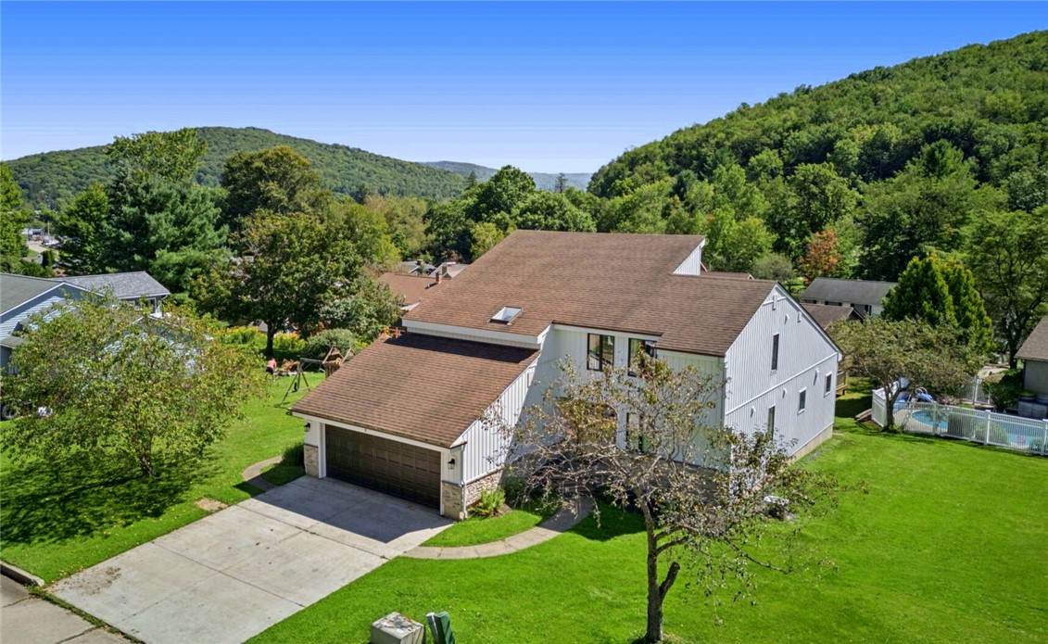
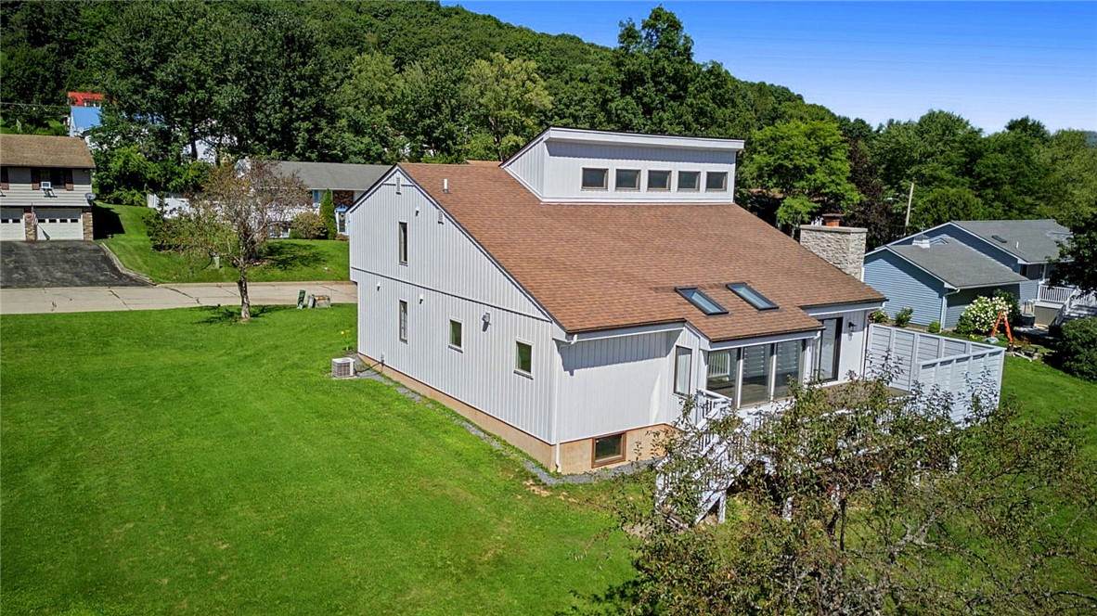
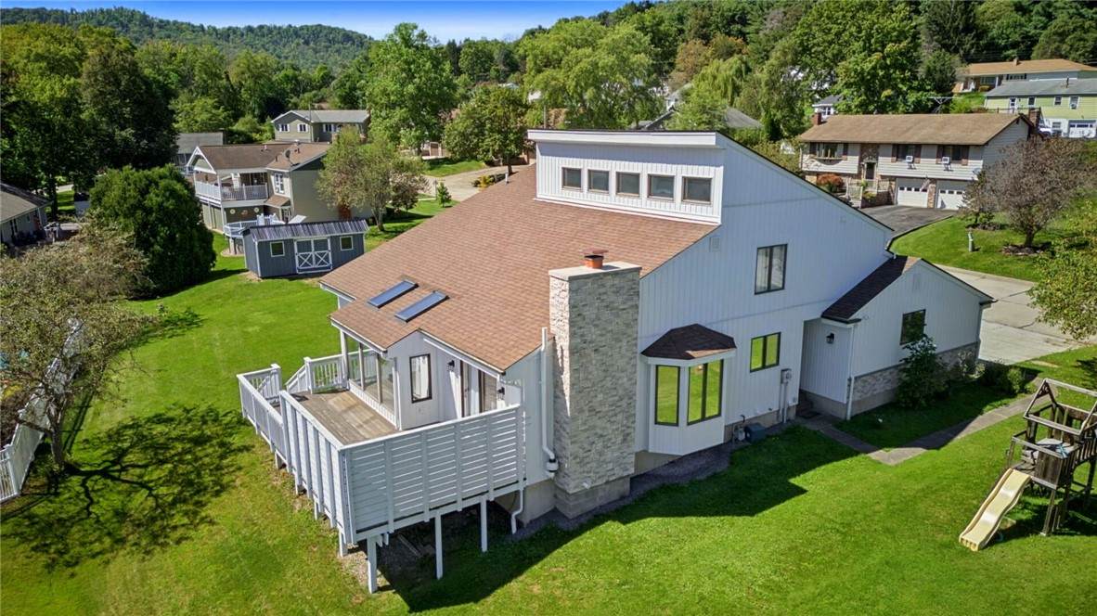
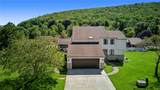
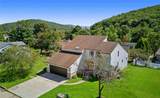
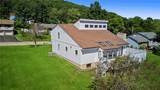
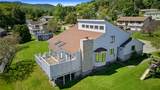
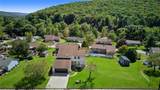
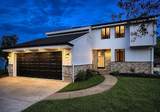
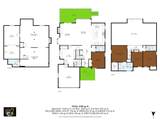
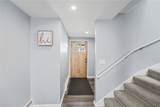
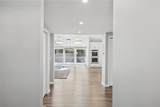
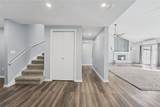
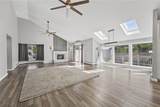
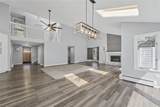
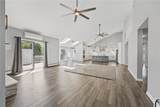
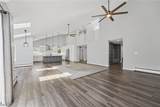
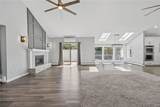
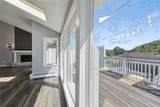
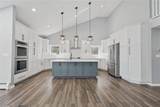
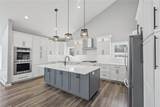
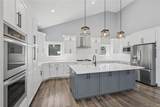
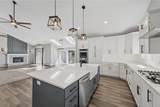
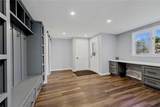
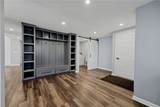
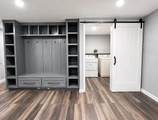
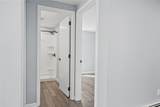
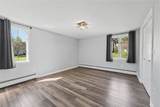
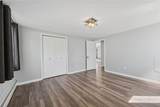
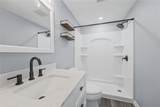
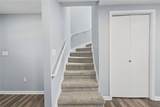
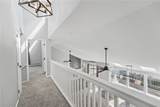
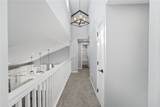
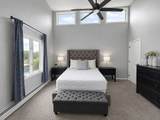
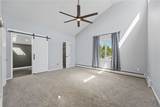
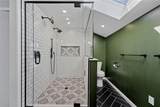
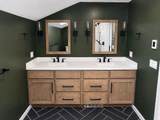
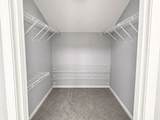
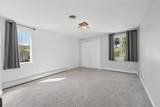
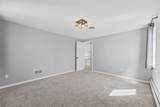
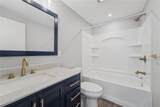
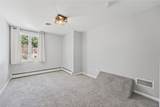
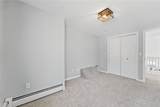
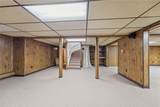
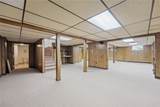
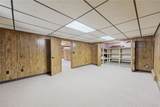
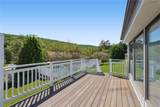
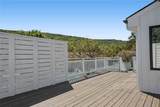
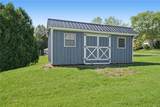
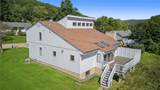
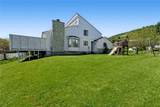
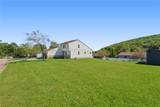
CONTEMPORARY STYLE WITH MODERN LUXURY! Extensively renovated and thoughtfully designed, this exceptional home offers a sophisticated yet comfortable lifestyle on a beautifully landscaped lot in one of Bradford’s desirable neighborhoods. You'll be impressed as you enter this stunning open-concept space, featuring a living room, dining area, and custom kitchen that serves as the home's centerpiece. This inviting space features a lofty vaulted ceiling, skylights, expansive windows, and a dramatic floor-to-ceiling fireplace w/electric insert. Custom chef’s kitchen boasts style with custom cabinetry, quartz countertops, large center island w/an oversized farmhouse sink, stainless steel appliances, including a double oven and gas cooktop with range hood, enhanced lighting and abundant storage. The main floor offers exceptional convenience, featuring a bedroom, bath with a step-in shower, custom mudroom with a built-in desk, coat rack w/bench, double closet, a main-level laundry, and direct access to the attached two-car garage. Upstairs, the luxurious primary suite features vaulted ceilings, large walk-in closet, and a stunning en-suite bathroom with a custom double vanity, radiant-heated floors, and a spacious walk-in tile shower w/dual showerheads. Two additional bedrooms and a full bathroom complete the upper level. The finished basement provides versatile space for a recreation room, home gym, media room, play area, or home office, with a half bath and dedicated storage and utility room. Enjoy outdoor living from the private deck, complete with privacy walls overlooking the spacious yard. Large storage shed provides excellent space for equipment and seasonal storage. Additional highlights include updated flooring, fixtures, and finishes throughout; natural gas hot-water baseboard heat; central air conditioning on the upper level; supplemental cooling on the main level; radiant-heated bathroom floors; and extensive interior and exterior improvements. This remarkable home combines modern updates, high-end finishes, generous living space, and exceptional indoor and outdoor amenities—all in a convenient and highly desirable location.
-
4BEDS
-
0.43ACRES
-
3BATHS
-
21/2 BATHS
-
3,200SQFT
-
$147$/SQFT
School Information
Description
CONTEMPORARY STYLE WITH MODERN LUXURY! Extensively renovated and thoughtfully designed, this exceptional home offers a sophisticated yet comfortable lifestyle on a beautifully landscaped lot in one of Bradford’s desirable neighborhoods. You'll be impressed as you enter this stunning open-concept space, featuring a living room, dining area, and custom kitchen that serves as the home's centerpiece. This inviting space features a lofty vaulted ceiling, skylights, expansive windows, and a dramatic floor-to-ceiling fireplace w/electric insert. Custom chef’s kitchen boasts style with custom cabinetry, quartz countertops, large center island w/an oversized farmhouse sink, stainless steel appliances, including a double oven and gas cooktop with range hood, enhanced lighting and abundant storage. The main floor offers exceptional convenience, featuring a bedroom, bath with a step-in shower, custom mudroom with a built-in desk, coat rack w/bench, double closet, a main-level laundry, and direct access to the attached two-car garage. Upstairs, the luxurious primary suite features vaulted ceilings, large walk-in closet, and a stunning en-suite bathroom with a custom double vanity, radiant-heated floors, and a spacious walk-in tile shower w/dual showerheads. Two additional bedrooms and a full bathroom complete the upper level. The finished basement provides versatile space for a recreation room, home gym, media room, play area, or home office, with a half bath and dedicated storage and utility room. Enjoy outdoor living from the private deck, complete with privacy walls overlooking the spacious yard. Large storage shed provides excellent space for equipment and seasonal storage. Additional highlights include updated flooring, fixtures, and finishes throughout; natural gas hot-water baseboard heat; central air conditioning on the upper level; supplemental cooling on the main level; radiant-heated bathroom floors; and extensive interior and exterior improvements. This remarkable home combines modern updates, high-end finishes, generous living space, and exceptional indoor and outdoor amenities—all in a convenient and highly desirable location.
The data relating to real estate on this web site comes in part from the Internet Data Exchange (IDX) Program of NYSAMLS’s. Real estate listings held by firms other than The CNY Niche Team | Hunt Real Estate ERA are marked with the IDX logo and detailed information about them includes the Listing Broker’s Firm Name. Data last updated: 2026-10-13T20:14:18.75.
 Listing information © 2026 CNYIS, GENRIS, WNYREIS. Listing provided by Kathleen Obermeyer of ERA Team VP Real Estate : 814-366-5506.