









Description
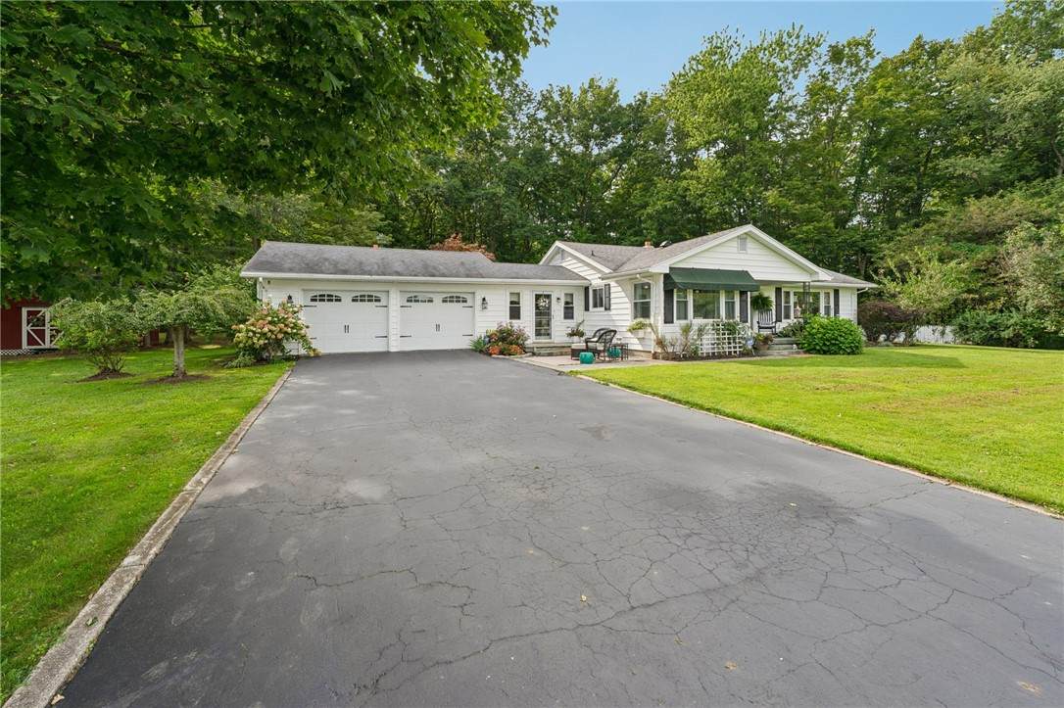
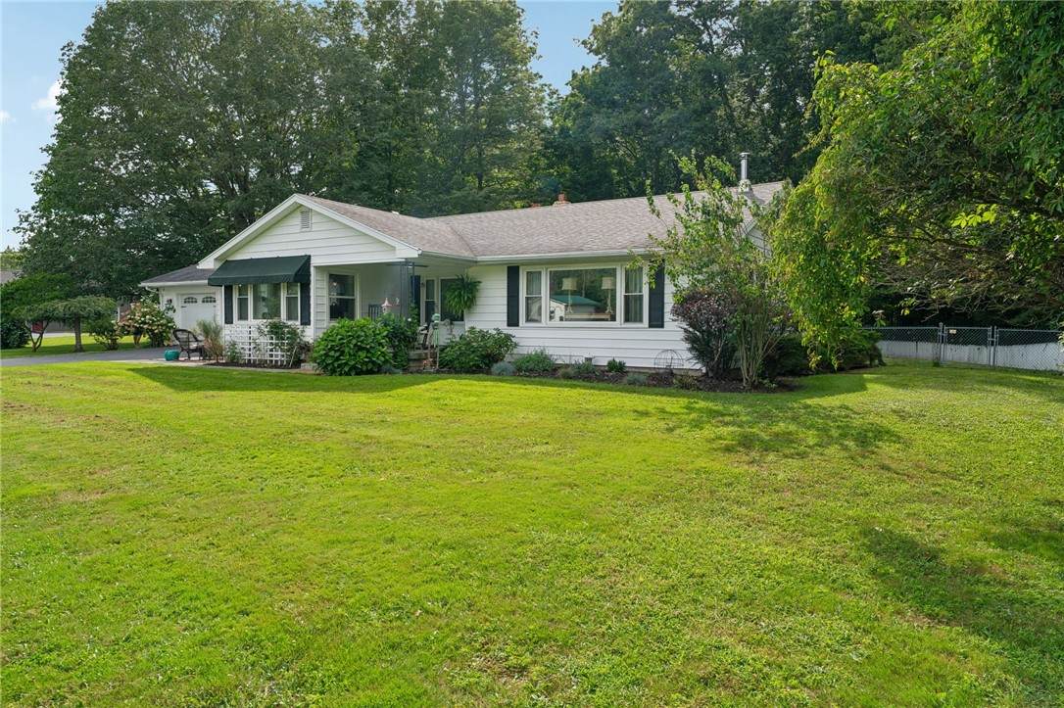
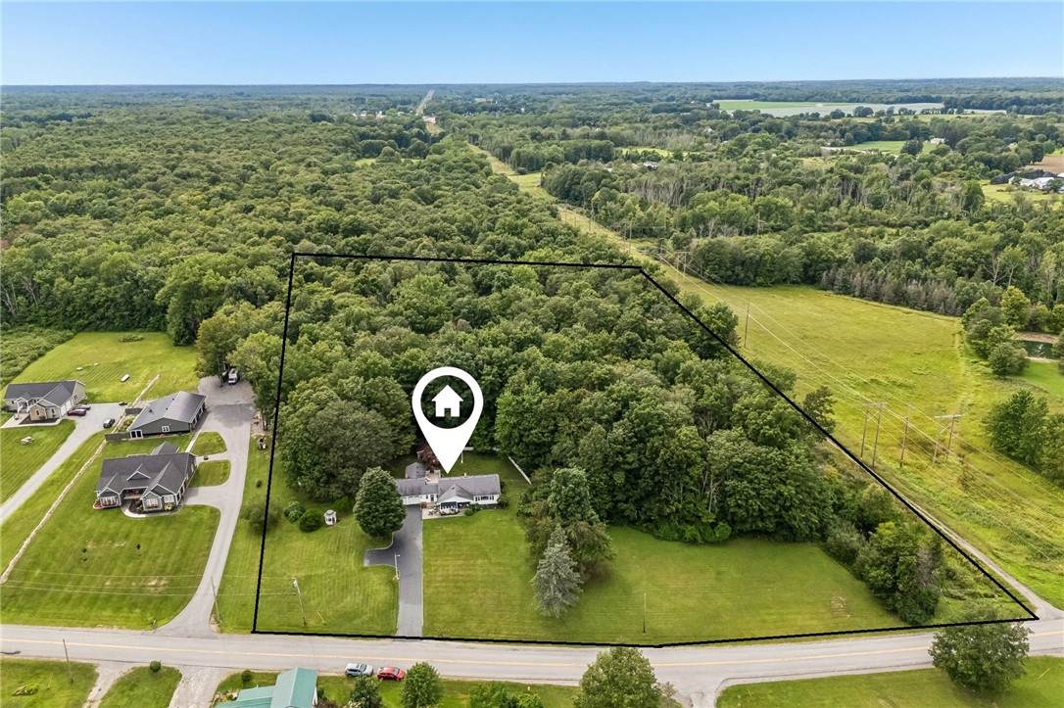
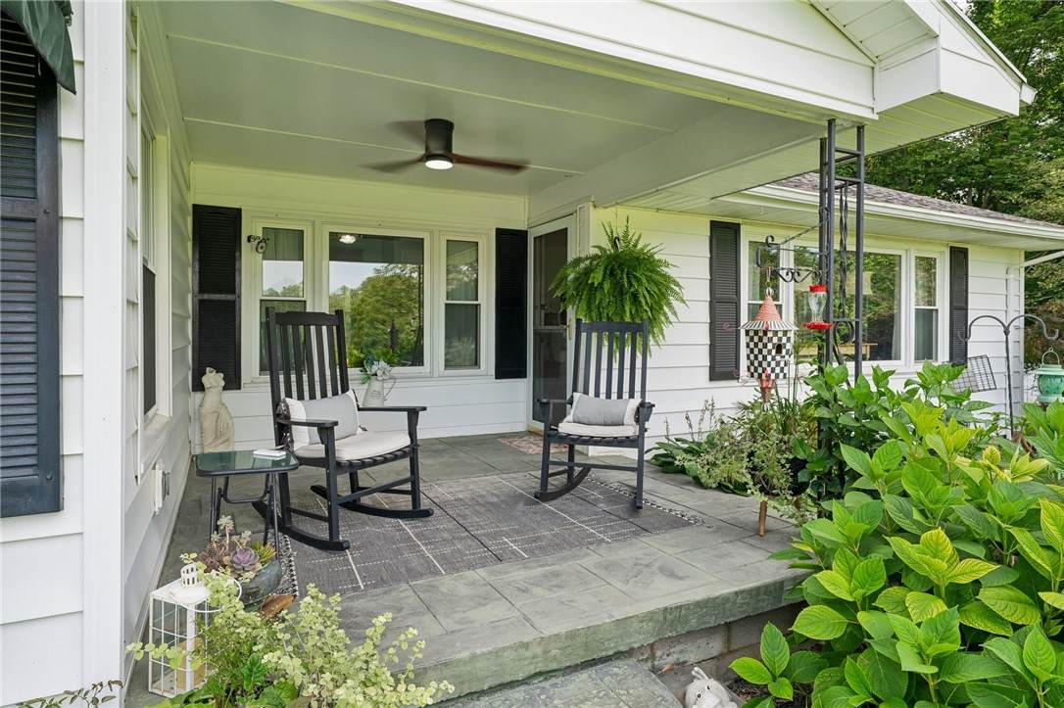
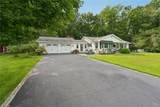
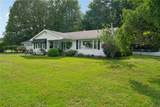
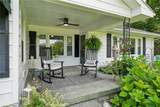
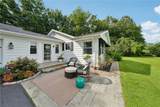
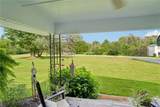
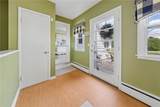
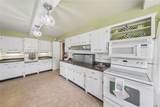
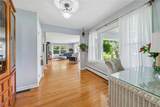
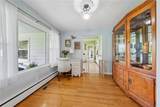
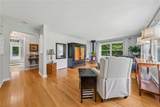
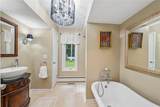
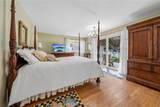
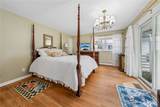
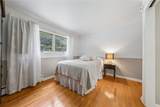
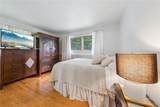
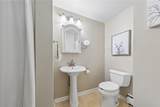
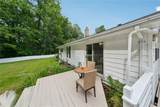
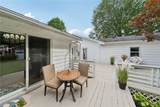
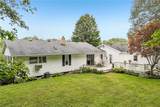
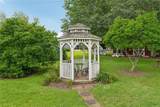
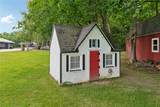
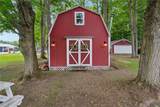
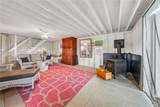
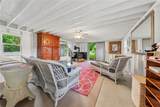
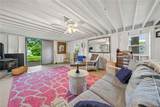
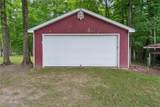
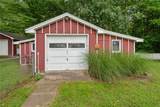
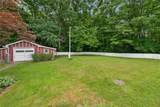
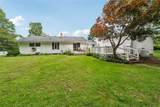
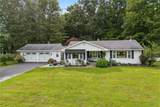
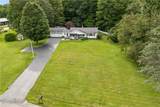
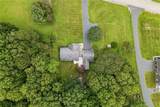
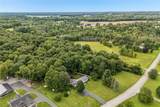
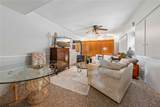
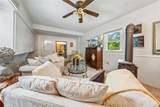
Eight acres, three distinctive outbuildings and your own private retreat—this is more than just a home. Set on 8.2 acres in the Town of Batavia between Buffalo and Rochester, this 2-bedroom, 2-full-bath ranch offers comfortable single-level living along with the space, privacy and versatility that are increasingly hard to find. Inside, you'll find bright, welcoming living spaces featuring beautiful hardwood floors and large windows that fill the home with natural light. The spacious kitchen offers abundant cabinetry and counter space, along with a charming dining area overlooking the property. The generously sized primary bedroom features hardwood floors and sliding glass doors opening directly onto the expansive rear deck—perfect for morning coffee or unwinding at the end of the day. The deck extends the home's living space outdoors to the fully fenced backyard. Looking for a little space that's all your own? Tucked behind the garage is a bonus room that functions as a private retreat—a comfortable getaway for reading, relaxing, hobbies, a glass of Chardonnay, or simply enjoying a little quiet time. COULD ALSO BE A FANTASTIC THIRD BEDROOM! And then... there are the outbuildings. The property features three separate outbuildings, each offering its own possibilities. A charming two-story, 20ftx20ft gable-style barn provides additional flex space, especially useful when entertaining family and guests. A 20' x 16' detached garage offers plenty of room for outdoor equipment, recreational gear and all those "toys" that need a home of their own. The third building is a dedicated workshop, equipped with 3-phase electric for the serious craftsperson, hobbyist or maker. Surrounding it all are approximately eight acres featuring open lawn, mature trees and a wonderfully private country setting. HOME CONVEYS WITH HOME WARRANTY. One-level living. Eight acres. Three outbuildings. A private retreat. And plenty of room for whatever comes next.
-
2BEDS
-
8.2ACRES
-
2BATHS
-
01/2 BATHS
-
1,432SQFT
-
$279$/SQFT
Description
Eight acres, three distinctive outbuildings and your own private retreat—this is more than just a home. Set on 8.2 acres in the Town of Batavia between Buffalo and Rochester, this 2-bedroom, 2-full-bath ranch offers comfortable single-level living along with the space, privacy and versatility that are increasingly hard to find. Inside, you'll find bright, welcoming living spaces featuring beautiful hardwood floors and large windows that fill the home with natural light. The spacious kitchen offers abundant cabinetry and counter space, along with a charming dining area overlooking the property. The generously sized primary bedroom features hardwood floors and sliding glass doors opening directly onto the expansive rear deck—perfect for morning coffee or unwinding at the end of the day. The deck extends the home's living space outdoors to the fully fenced backyard. Looking for a little space that's all your own? Tucked behind the garage is a bonus room that functions as a private retreat—a comfortable getaway for reading, relaxing, hobbies, a glass of Chardonnay, or simply enjoying a little quiet time. COULD ALSO BE A FANTASTIC THIRD BEDROOM! And then... there are the outbuildings. The property features three separate outbuildings, each offering its own possibilities. A charming two-story, 20ftx20ft gable-style barn provides additional flex space, especially useful when entertaining family and guests. A 20' x 16' detached garage offers plenty of room for outdoor equipment, recreational gear and all those "toys" that need a home of their own. The third building is a dedicated workshop, equipped with 3-phase electric for the serious craftsperson, hobbyist or maker. Surrounding it all are approximately eight acres featuring open lawn, mature trees and a wonderfully private country setting. HOME CONVEYS WITH HOME WARRANTY. One-level living. Eight acres. Three outbuildings. A private retreat. And plenty of room for whatever comes next.
The data relating to real estate on this web site comes in part from the Internet Data Exchange (IDX) Program of NYSAMLS’s. Real estate listings held by firms other than The CNY Niche Team | Hunt Real Estate ERA are marked with the IDX logo and detailed information about them includes the Listing Broker’s Firm Name. Data last updated: 2026-10-13T20:14:18.75.
 Listing information © 2026 CNYIS, GENRIS, WNYREIS. Listing provided by Charles Flynn of Howard Hanna : 585-343-6750.