Skip To Content

8418 Chestnut Ridge Road

Royalton, NY 14067
  • $249,900
  • STATUS: Active
  • ON SITE: 39 Days
  • MLS #: B1711728
UPDATED: 30 min ago
$249,900
  • 4
    BEDS
  • 0.64
    ACRES
  • 2
    BATHS
  • 0
    1/2 BATHS
  • 1,692
    SQFT
  • $148
    $/SQFT
Neighborhood:
Type:
Single-Family Home
Built:
1989
County:

School Information

Elementary School:
Middle School:
High School:
School District:

Description

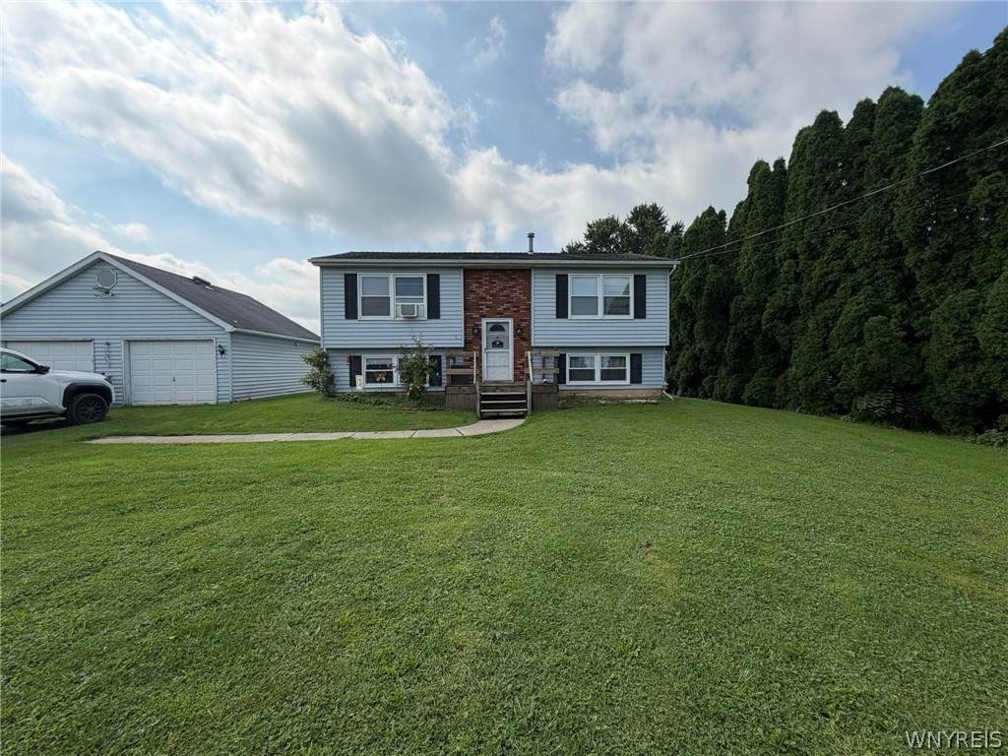
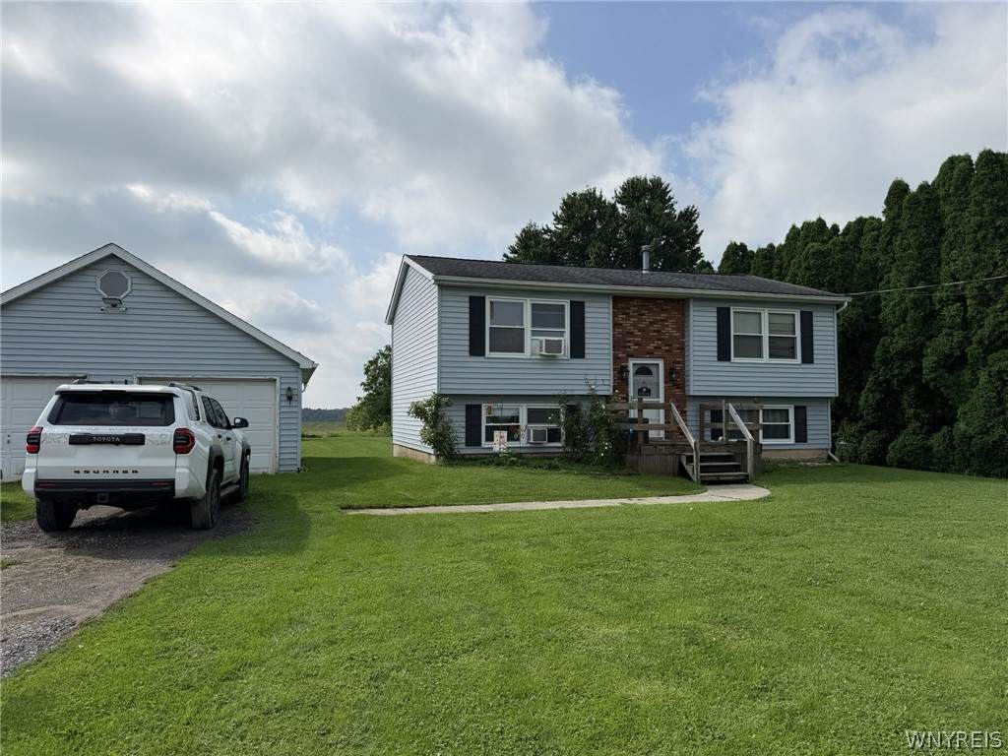
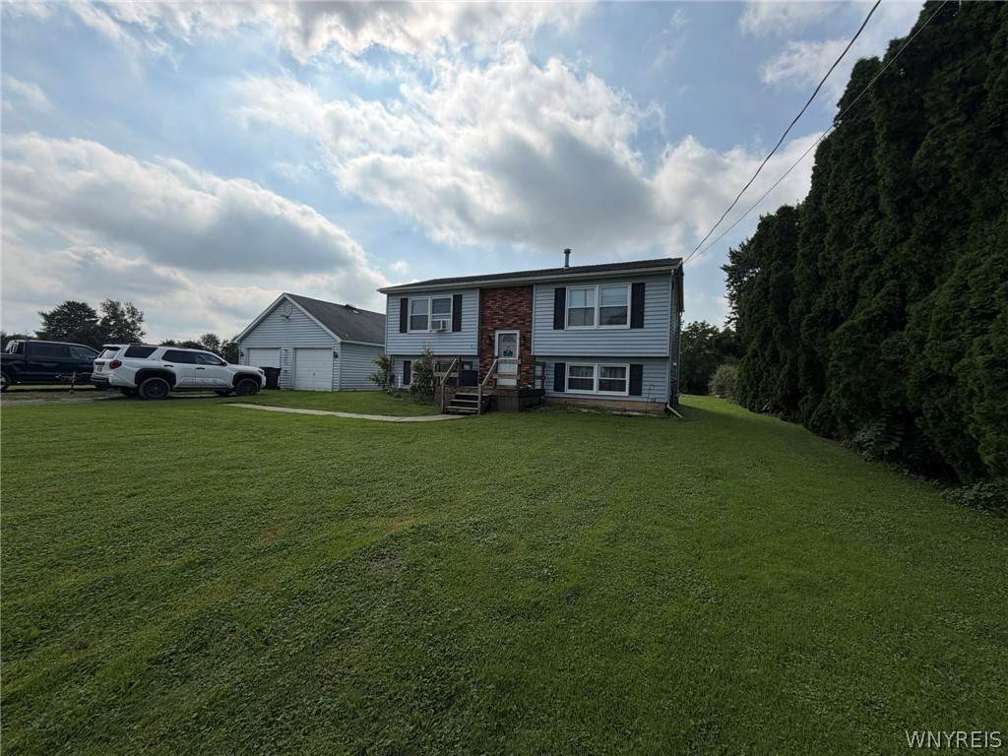
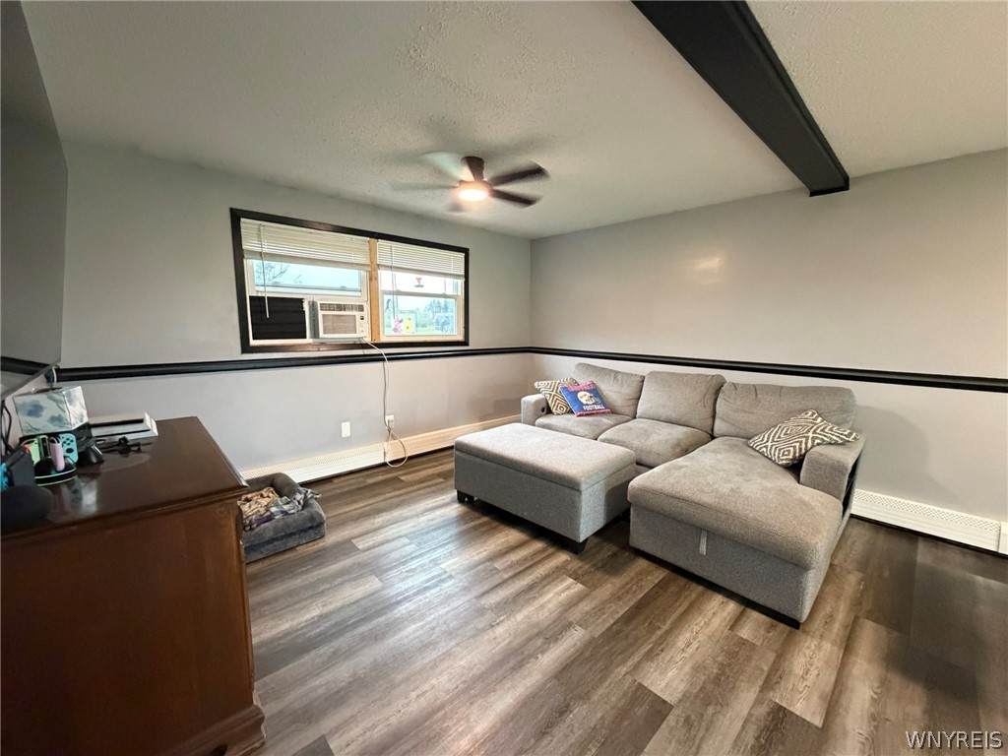
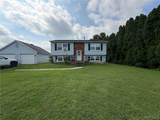
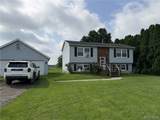
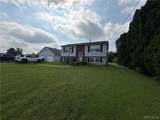
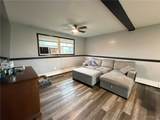
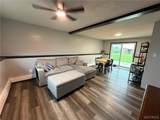
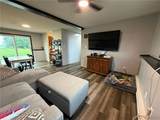
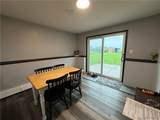
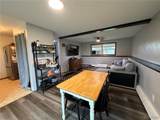
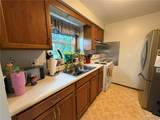
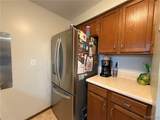
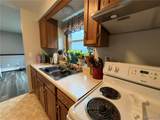
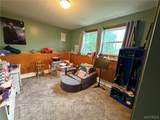
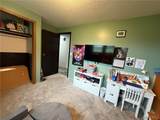
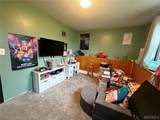
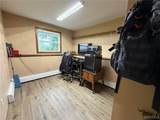
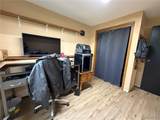
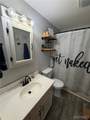
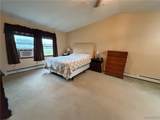
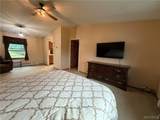
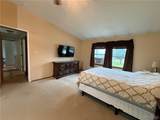
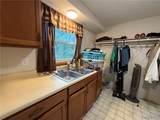
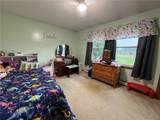
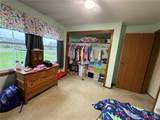
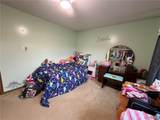
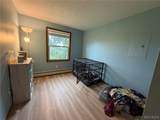
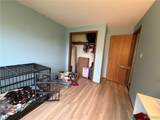
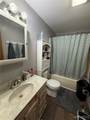
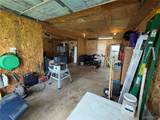
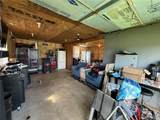
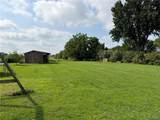
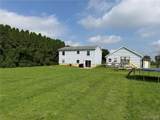
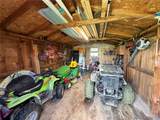
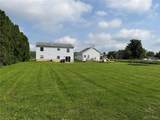
Multi-Generational Living Potential! This 1,692 square feet, 4-bedroom, 2-bath Raised Ranch home consists of flexible living space on a 0.64-acre lot in the Royalton-Hartland Central School District. Designed with two separate living areas, the home can function as one spacious residence or support multi-generational living with distinct upstairs and downstairs spaces. Home Layout includes: two living areas, each with a kitchen, living room / dining combination, 2 bedrooms, and 1 full bath; the current owner uses the home as one combined living space, while the original layout allows for two separate living arrangements; separate electric and gas meters serve each living area; two separate boilers are in place, along with one shared hot water tank. Recent updates and exterior features include: replacement windows installed two years ago; new vinyl plank flooring in most of the home; a large, open yard that includes an electric pet fence; and a large shed is also included with the property. Viewings begin immediately. Contracts will be evaluated as they are received.

Monthly Payment Calculator

©2026 CNYIS, GENRIS, WNYREIS. All rights reserved. IDX information is provided exclusively for consumers' personal, non-commercial use and may not be used for any purpose other than to identify prospective properties consumers may be interested in purchasing. All information deemed reliable but not guaranteed and should be independently verified. All properties are subject to prior sale, change or withdrawal. Neither the listing broker(s) nor The CNY Niche Team | Hunt Real Estate ERA shall be responsible for any typographical errors, misinformation, misprints, and shall be held totally harmless.

The data relating to real estate on this web site comes in part from the Internet Data Exchange (IDX) Program of NYSAMLS’s. Real estate listings held by firms other than The CNY Niche Team | Hunt Real Estate ERA are marked with the IDX logo and detailed information about them includes the Listing Broker’s Firm Name. Data last updated: 2026-10-12T11:14:24.3.
www.cnynicheteam.com/homes/180801002
Print Image

8418 Chestnut Ridge Road Royalton, NY 14067

  • Price: $249,900
  • Status: Active
  • On Site: 39 Days
  • Updated: 30 min ago
  • MLS #: B1711728
4
Beds
2
Baths
0
½ Baths
0.64
Acres
1,692
SQFT
$148
$/SQFT
1989
Built
Neighborhood:
Royalton-293689
County:
Niagara
Area:
Royalton-293689
Elementary School:
Royalton-Hartland Elementary
Middle School:
Royalton-Hartland Middle
High School:
Royalton-Hartland High
School District:
Royalton-Hartland
Property Description
Multi-Generational Living Potential! This 1,692 square feet, 4-bedroom, 2-bath Raised Ranch home consists of flexible living space on a 0.64-acre lot in the Royalton-Hartland Central School District. Designed with two separate living areas, the home can function as one spacious residence or support multi-generational living with distinct upstairs and downstairs spaces. Home Layout includes: two living areas, each with a kitchen, living room / dining combination, 2 bedrooms, and 1 full bath; the current owner uses the home as one combined living space, while the original layout allows for two separate living arrangements; separate electric and gas meters serve each living area; two separate boilers are in place, along with one shared hot water tank. Recent updates and exterior features include: replacement windows installed two years ago; new vinyl plank flooring in most of the home; a large, open yard that includes an electric pet fence; and a large shed is also included with the property. Viewings begin immediately. Contracts will be evaluated as they are received.
Exterior Features

Architectural Style Raised Ranch Attached Garage YN No Construction Materials Vinyl Siding Exterior Features Gravel Driveway Fencing Pet Fence Garage YN Yes Lot Features Agricultural Rectangular Rectangular Lot Other Structures Shed(s) Storage Parking Features Detached Garage Road Frontage Type Main Thoroughfare Roof Asphalt Architectural Shingle Waterfront YN No

Interior Features

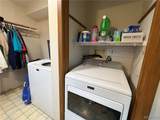
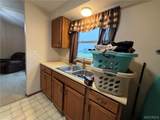
Appliances Appliances Negotiable Gas Water Heater Basement Full Finished Walk- Out Access Basement YN Yes Cooling Zoned Fireplace YN No Fireplaces Total 0 Flooring Carpet Luxury Vinyl Varies Vinyl Foundation Details Poured Heating Gas Zoned Baseboard Hot Water Heating YN Yes Interior Features Galley Kitchen Great Room Living / Dining Room See Remarks Sliding Glass Door(s) Second Kitchen In- Law Floorplan Laundry Features Main Level Levels One Living Area 1692 Main Level Bedrooms 2

Property Features

Electric Circuit Breakers Listing Terms Cash Conventional FHA USDA Loan VA Loan Possession Close Of Escrow Property Condition Resale Property Sub Type Single Family Residence Sewer Septic Tank Special Listing Conditions Standard Tax Annual Amount 6504 Utilities Electricity Connected Water Connected Water Source Connected Public Year Built Details Existing

Greater Rochester Association of Realtors logo Listing information © 2026 CNYIS, GENRIS, WNYREIS. Listing provided by Aaron Stanley of green home revolution LLC : 716-222-0880.
©2026 CNYIS, GENRIS, WNYREIS. All rights reserved. IDX information is provided exclusively for consumers' personal, non-commercial use and may not be used for any purpose other than to identify prospective properties consumers may be interested in purchasing. All information deemed reliable but not guaranteed and should be independently verified. All properties are subject to prior sale, change or withdrawal. Neither the listing broker(s) nor The CNY Niche Team | Hunt Real Estate ERA shall be responsible for any typographical errors, misinformation, misprints, and shall be held totally harmless.

The data relating to real estate on this web site comes in part from the Internet Data Exchange (IDX) Program of NYSAMLS’s. Real estate listings held by firms other than The CNY Niche Team | Hunt Real Estate ERA are marked with the IDX logo and detailed information about them includes the Listing Broker’s Firm Name. Data last updated: 2026-10-12T11:14:24.3.
 
https://bt-photos.global.ssl.fastly.net/rochester/orig_boomver_1_B1711728-2.jpg https://bt-photos.global.ssl.fastly.net/rochester/orig_boomver_1_B1711728-2.jpg https://bt-photos.global.ssl.fastly.net/rochester/orig_boomver_1_B1711728-2.jpg
Logo
The CNY Niche Team | Hunt Real Estate ERA
4801 Genesee St
Syracuse NY, 13219