













Skip To Content

82 Lasalle Parkway

Perinton, NY 14564
  • $359,900
  • STATUS: Active
  • ON SITE: 31 Days
  • MLS #: R1710475
Price Reduced
$359,900
  • 3
    BEDS
  • 0.85
    ACRES
  • 2
    BATHS
  • 0
    1/2 BATHS
  • 2,023
    SQFT
  • $178
    $/SQFT
Neighborhood:
Type:
Single-Family Home
Built:
1953
County:

School Ratings & Info

School District:

Description

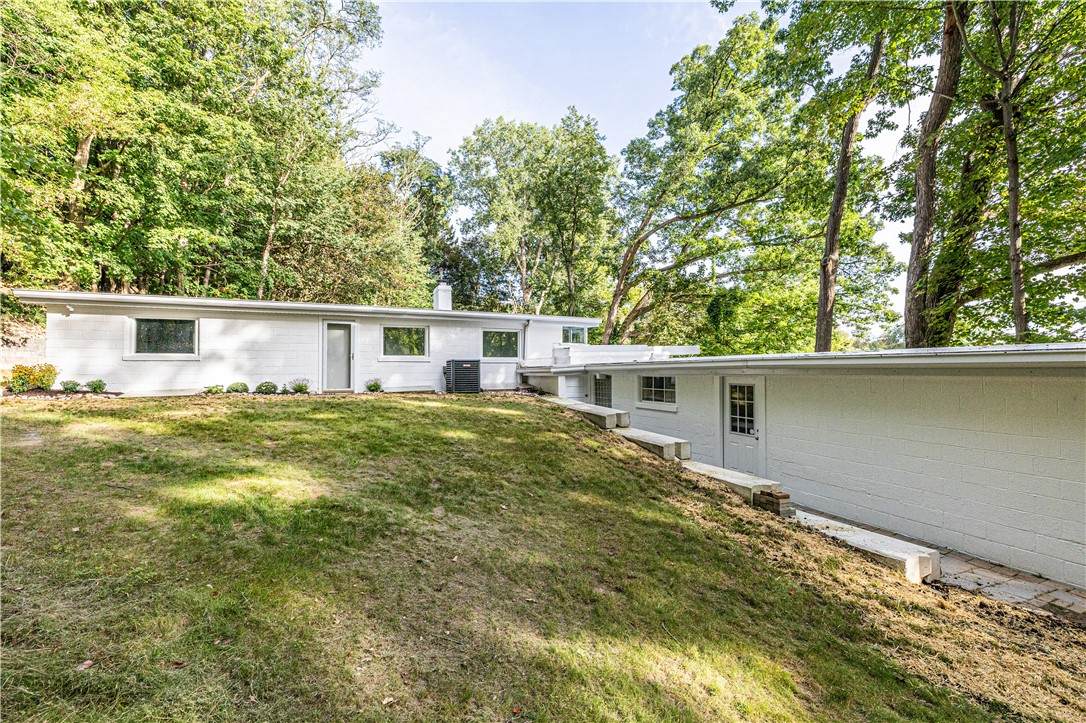
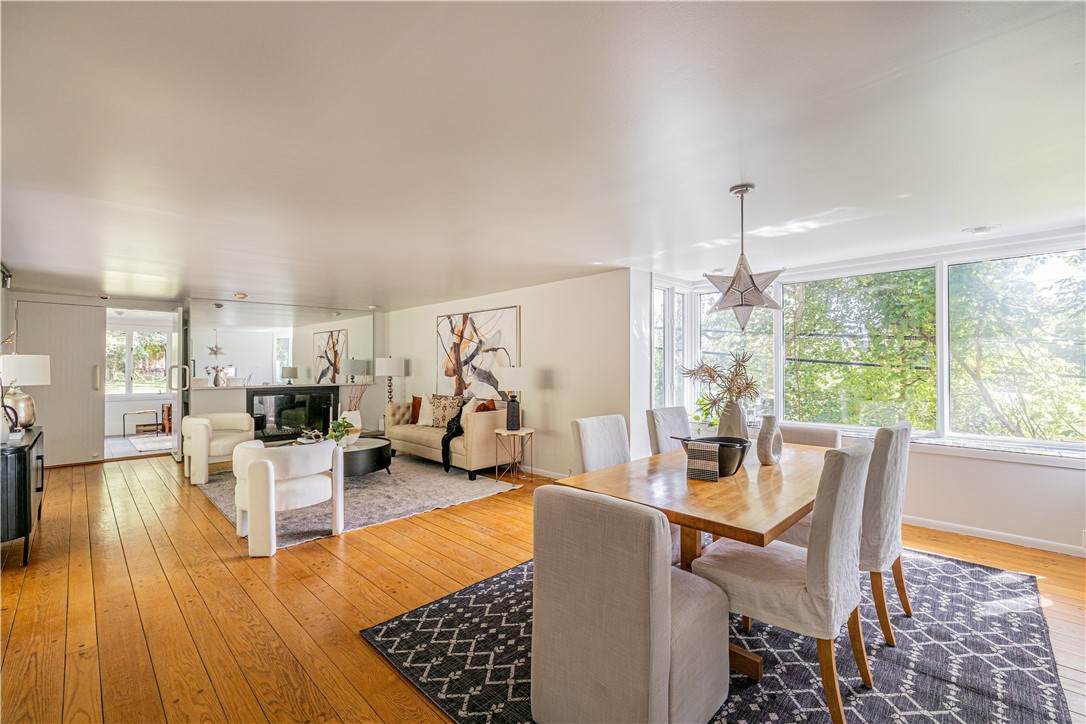
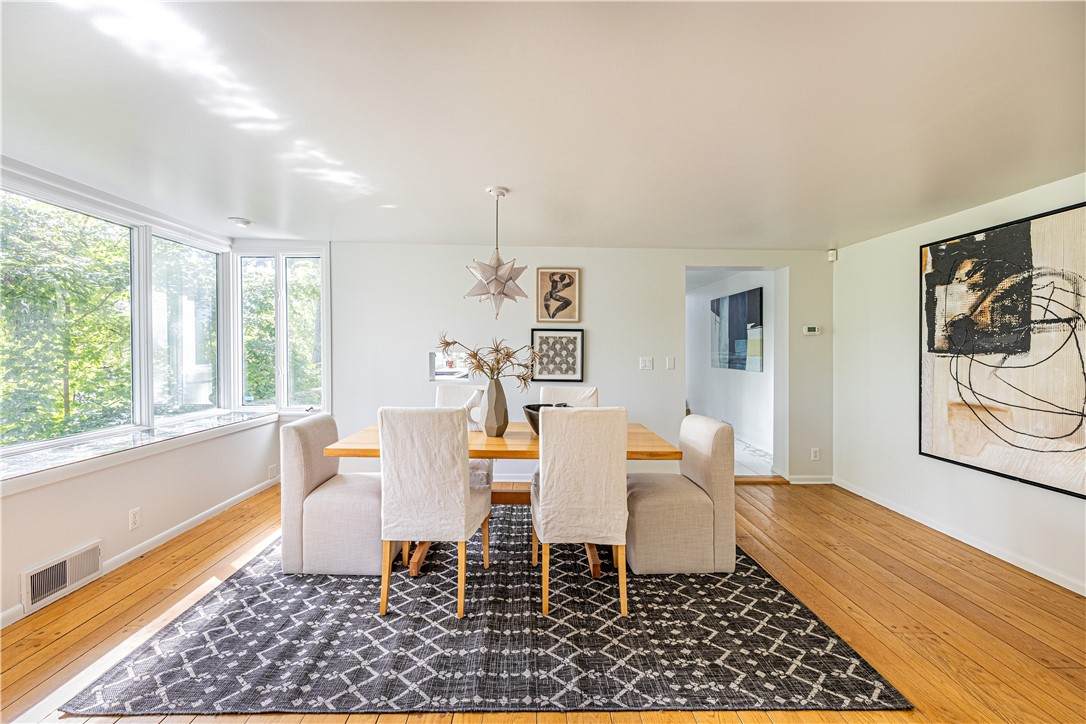
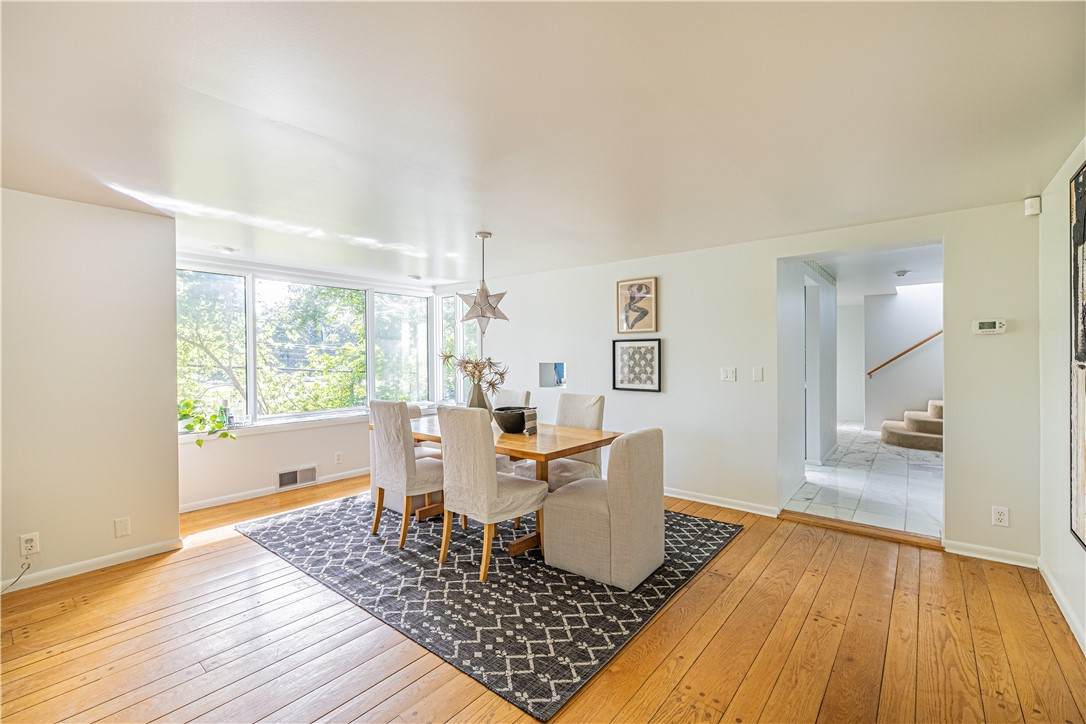
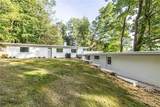
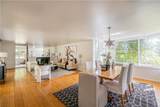
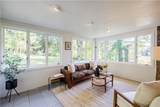
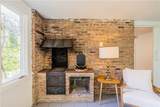
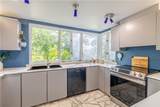
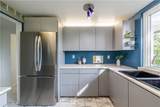
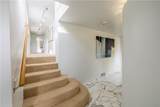
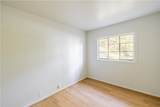
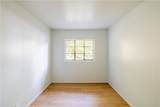
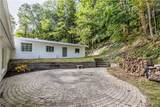
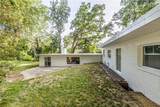
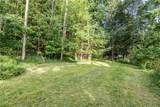
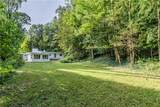
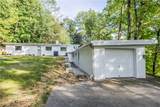
Welcome to 82 LaSalle Parkway, a distinctive three-bedroom, two-full-bath home designed by Don Hershey, where expansive windows, abundant natural light, and a unique layout create a home unlike the ordinary. The main level opens to a spacious living and dining area with hardwood floors and oversized windows that bring the surrounding landscape into view. A wood-burning fireplace anchors the living room, while an adjoining enclosed porch offers even more character with an exposed brick wall, walls of windows, and direct access to the patio. The kitchen continues the home's light-filled design with generous cabinetry, ample counter space, and a wide bank of windows overlooking the property. A first-floor office and full bathroom add flexibility to the lower level. On the upper level, three bedrooms offer comfortable living space, including a spacious primary bedroom with its own full bathroom, while large windows continue throughout the second floor. The partially finished basement provides additional usable space along with a dedicated laundry room and plenty of room for storage or hobbies. Outside, the patio extends the living space into a setting surrounded by mature trees and greenery, creating a wonderful backdrop for relaxing or entertaining. A one-car garage adds additional parking and storage. With its architectural character, impressive natural light, flexible living spaces, and connection to the outdoors, 82 LaSalle Parkway offers a truly memorable place to call home. Conveniently located near the Jefferson Rd East-West coridor, I-490 East and Eastview Mall.

Monthly Payment Calculator

©2026 CNYIS, GENRIS, WNYREIS. All rights reserved. IDX information is provided exclusively for consumers' personal, non-commercial use and may not be used for any purpose other than to identify prospective properties consumers may be interested in purchasing. All information deemed reliable but not guaranteed and should be independently verified. All properties are subject to prior sale, change or withdrawal. Neither the listing broker(s) nor The CNY Niche Team | Hunt Real Estate ERA shall be responsible for any typographical errors, misinformation, misprints, and shall be held totally harmless.

The data relating to real estate on this web site comes in part from the Internet Data Exchange (IDX) Program of NYSAMLS’s. Real estate listings held by firms other than The CNY Niche Team | Hunt Real Estate ERA are marked with the IDX logo and detailed information about them includes the Listing Broker’s Firm Name. Data last updated: 2026-10-11T00:14:19.52.
www.cnynicheteam.com/homes/181003610
Print Image

82 Lasalle Parkway Perinton, NY 14564

  • Price: $359,900
  • Status: Active
  • On Site: 31 Days
  • MLS #: R1710475
3
Beds
2
Baths
0
½ Baths
0.85
Acres
2,023
SQFT
$178
$/SQFT
1953
Built
Neighborhood:
Perinton-264489
County:
Monroe
Area:
Perinton-264489
School District:
Victor
Property Description
Welcome to 82 LaSalle Parkway, a distinctive three-bedroom, two-full-bath home designed by Don Hershey, where expansive windows, abundant natural light, and a unique layout create a home unlike the ordinary. The main level opens to a spacious living and dining area with hardwood floors and oversized windows that bring the surrounding landscape into view. A wood-burning fireplace anchors the living room, while an adjoining enclosed porch offers even more character with an exposed brick wall, walls of windows, and direct access to the patio. The kitchen continues the home's light-filled design with generous cabinetry, ample counter space, and a wide bank of windows overlooking the property. A first-floor office and full bathroom add flexibility to the lower level. On the upper level, three bedrooms offer comfortable living space, including a spacious primary bedroom with its own full bathroom, while large windows continue throughout the second floor. The partially finished basement provides additional usable space along with a dedicated laundry room and plenty of room for storage or hobbies. Outside, the patio extends the living space into a setting surrounded by mature trees and greenery, creating a wonderful backdrop for relaxing or entertaining. A one-car garage adds additional parking and storage. With its architectural character, impressive natural light, flexible living spaces, and connection to the outdoors, 82 LaSalle Parkway offers a truly memorable place to call home. Conveniently located near the Jefferson Rd East-West coridor, I-490 East and Eastview Mall.
Exterior Features

Architectural Style Split Level Attached Garage YN Yes Construction Materials Block Concrete Exterior Features Blacktop Driveway Enclosed Porch Gravel Driveway Porch Patio Garage YN Yes Lot Features Irregular Lot Residential Lot Parking Features Attached Garage Patio And Porch Features Patio Road Frontage Type City Street Roof Other See Remarks Waterfront YN No

Interior Features

Appliances Dryer Dishwasher Electric Oven Electric Range Gas Water Heater Refrigerator Washer Basement Partial Partially Finished Basement YN Yes Cooling Central Air Cooling YN Yes Fireplace YN Yes Fireplaces Total 1 Flooring Carpet Hardwood Luxury Vinyl Tile Varies Foundation Details Block Heating Gas Forced Air Heating YN Yes Interior Features Cedar Closet(s) Separate / Formal Dining Room Entrance Foyer Separate / Formal Living Room Home Office Sliding Glass Door(s) Laundry Features In Basement Levels One Living Area 2023 Main Level Bedrooms 0

Property Features

Electric Circuit Breakers Listing Terms Cash Conventional FHA VA Loan Possession Close Of Escrow Property Condition Resale Property Sub Type Single Family Residence Sewer Septic Tank Special Listing Conditions Standard Tax Annual Amount 6921 Utilities Water Connected Water Source Connected Public Year Built Details Existing

Greater Rochester Association of Realtors logo Listing information © 2026 CNYIS, GENRIS, WNYREIS. Listing provided by Corey Moran of Elysian Homes by Mark Siwiec and Associates : .
©2026 CNYIS, GENRIS, WNYREIS. All rights reserved. IDX information is provided exclusively for consumers' personal, non-commercial use and may not be used for any purpose other than to identify prospective properties consumers may be interested in purchasing. All information deemed reliable but not guaranteed and should be independently verified. All properties are subject to prior sale, change or withdrawal. Neither the listing broker(s) nor The CNY Niche Team | Hunt Real Estate ERA shall be responsible for any typographical errors, misinformation, misprints, and shall be held totally harmless.

The data relating to real estate on this web site comes in part from the Internet Data Exchange (IDX) Program of NYSAMLS’s. Real estate listings held by firms other than The CNY Niche Team | Hunt Real Estate ERA are marked with the IDX logo and detailed information about them includes the Listing Broker’s Firm Name. Data last updated: 2026-10-11T00:14:19.52.
 
https://bt-photos.global.ssl.fastly.net/rochester/orig_boomver_1_R1710475-2.jpg https://bt-photos.global.ssl.fastly.net/rochester/orig_boomver_1_R1710475-2.jpg https://bt-photos.global.ssl.fastly.net/rochester/orig_boomver_1_R1710475-2.jpg
Logo
The CNY Niche Team | Hunt Real Estate ERA
4801 Genesee St
Syracuse NY, 13219