






Description
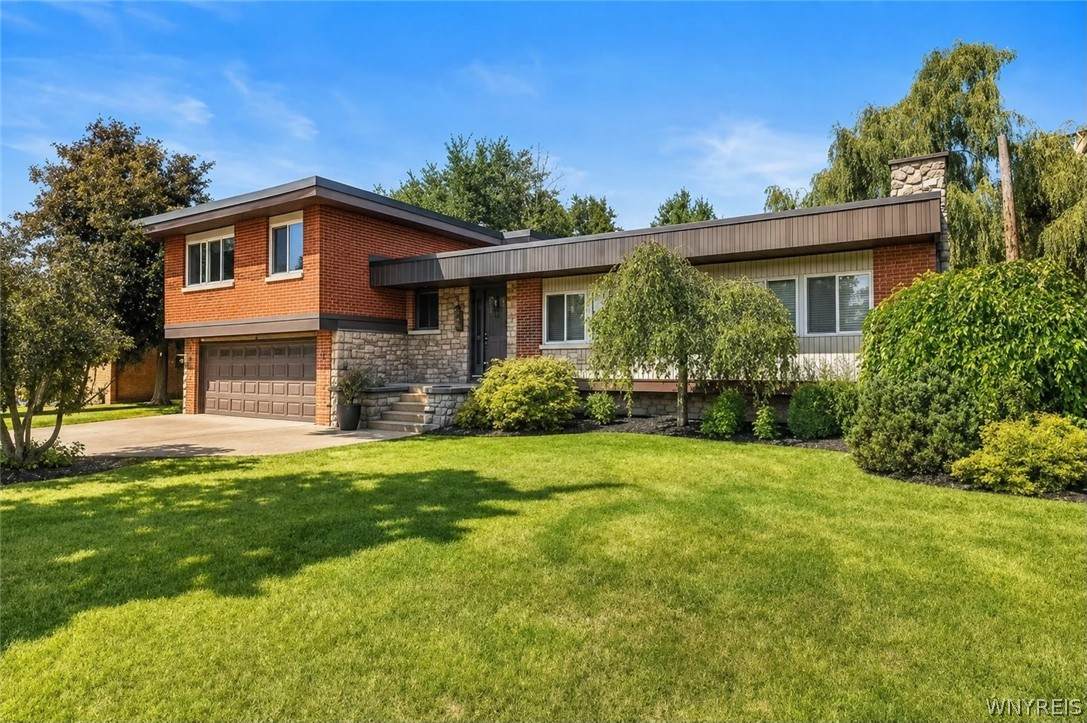
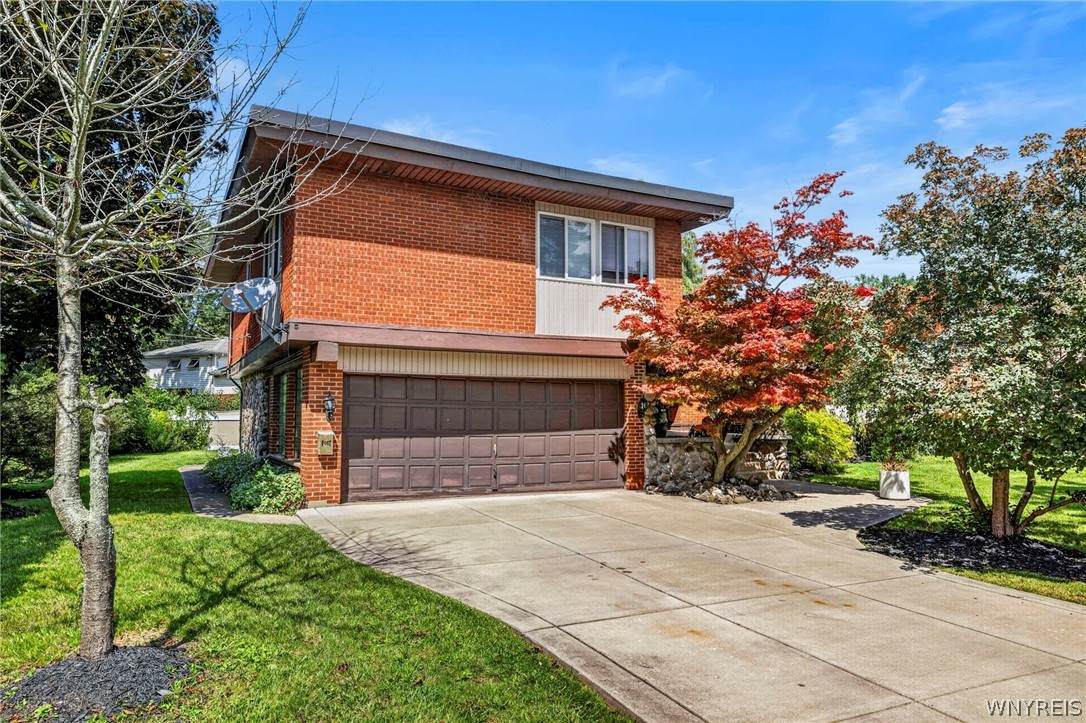
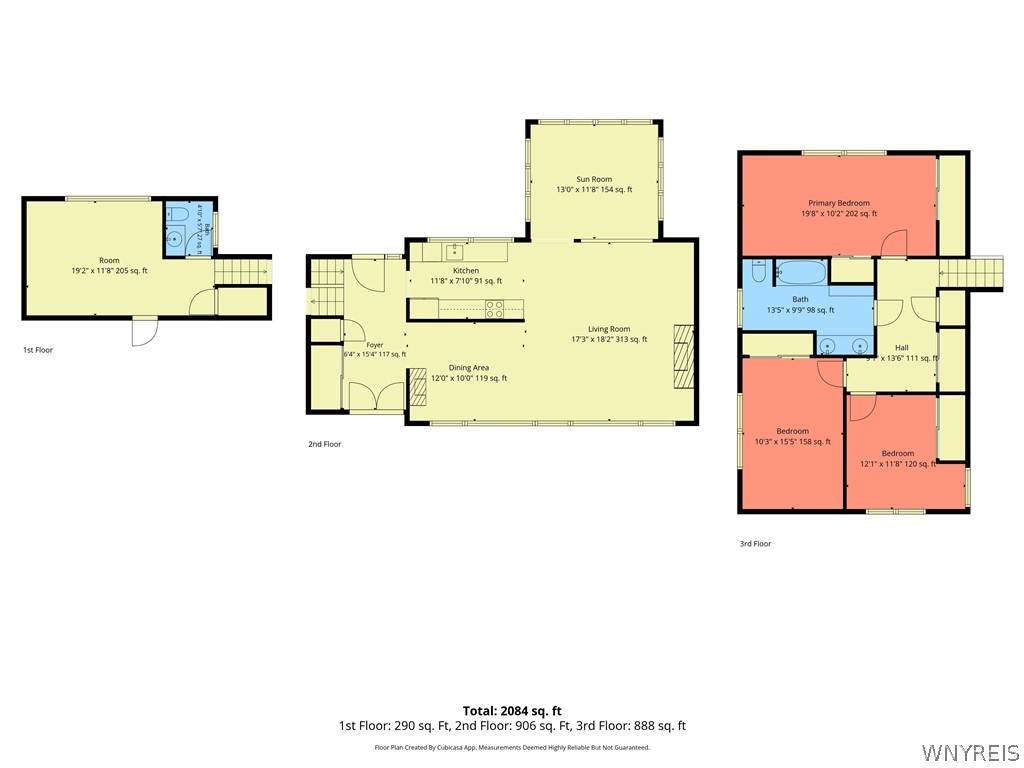
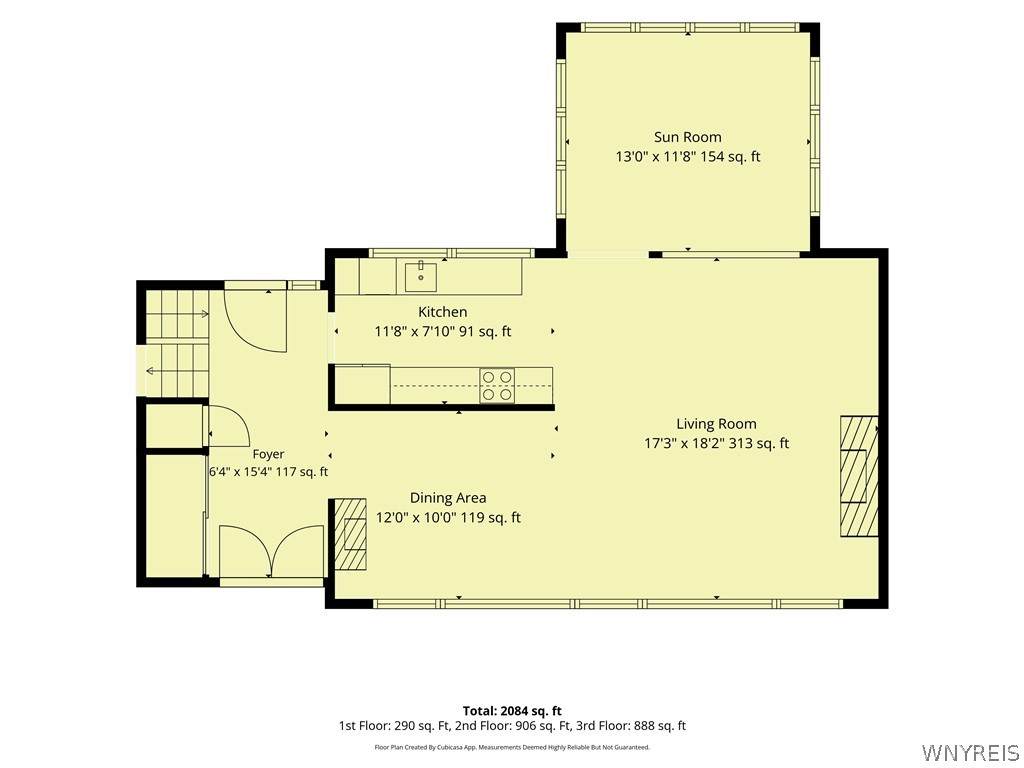
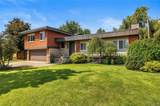
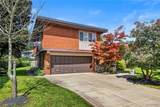
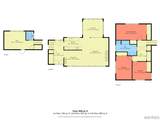
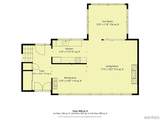
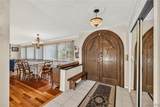
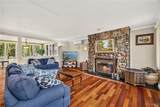
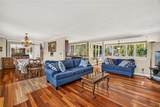
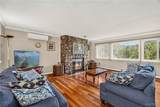
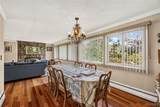
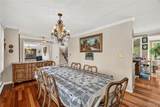
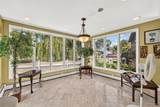
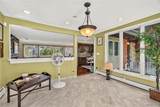
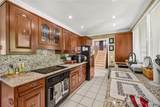
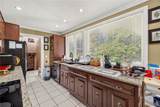
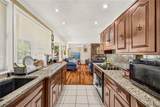
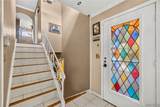
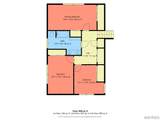
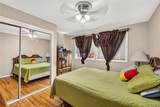
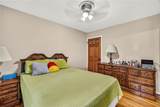
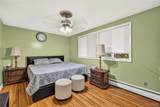
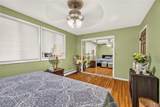
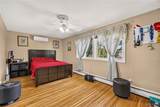
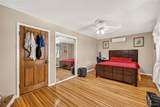
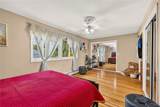
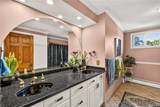
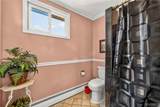
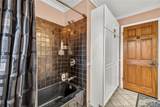
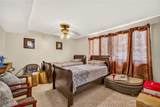
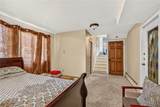
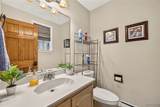
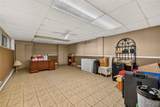
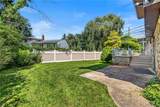
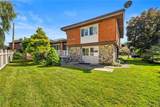
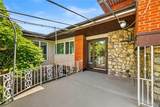
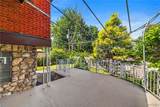
Welcome to this beautifully maintained split-level home offering comfort, style, and plenty of space. From the moment you enter through the custom oak double doors with elegant pewter inserts, you’ll appreciate the bright and inviting layout featuring 3 bedrooms and 1.5 bathrooms. The spacious living room showcases large windows that bring in abundant natural light, beautiful cherry hardwood floors, crown molding, and a stunning stone wood-burning fireplace. The formal dining room is conveniently located off the foyer, creating the perfect space for gatherings. The updated kitchen features granite countertops, a granite sink, cherry cabinetry, pantry storage, and elegant marble flooring. Enjoy your morning coffee in the sun-filled morning room surrounded by windows overlooking the yard. The family room offers a comfortable retreat with neutral carpeting and a large picture window providing views of the fully fenced backyard. A convenient half bathroom with granite countertops and ceramic tile flooring completes the main level. Upstairs, you’ll find oak hardwood floors throughout the bedrooms and hallway, a laundry closet, and a spacious full bathroom featuring ceramic tile, a double-sink vanity, and a tub/shower combination. The primary bedroom offers excellent storage with his-and-hers closets. Outside, enjoy two patios and a fully fenced yard, perfect for entertaining, relaxing, or enjoying outdoor activities. This move-in ready home combines thoughtful updates, timeless finishes, and a functional layout in a desirable setting.
-
4BEDS
-
0.22ACRES
-
1BATHS
-
11/2 BATHS
-
2,353SQFT
-
$200$/SQFT
Description
Welcome to this beautifully maintained split-level home offering comfort, style, and plenty of space. From the moment you enter through the custom oak double doors with elegant pewter inserts, you’ll appreciate the bright and inviting layout featuring 3 bedrooms and 1.5 bathrooms. The spacious living room showcases large windows that bring in abundant natural light, beautiful cherry hardwood floors, crown molding, and a stunning stone wood-burning fireplace. The formal dining room is conveniently located off the foyer, creating the perfect space for gatherings. The updated kitchen features granite countertops, a granite sink, cherry cabinetry, pantry storage, and elegant marble flooring. Enjoy your morning coffee in the sun-filled morning room surrounded by windows overlooking the yard. The family room offers a comfortable retreat with neutral carpeting and a large picture window providing views of the fully fenced backyard. A convenient half bathroom with granite countertops and ceramic tile flooring completes the main level. Upstairs, you’ll find oak hardwood floors throughout the bedrooms and hallway, a laundry closet, and a spacious full bathroom featuring ceramic tile, a double-sink vanity, and a tub/shower combination. The primary bedroom offers excellent storage with his-and-hers closets. Outside, enjoy two patios and a fully fenced yard, perfect for entertaining, relaxing, or enjoying outdoor activities. This move-in ready home combines thoughtful updates, timeless finishes, and a functional layout in a desirable setting.
The data relating to real estate on this web site comes in part from the Internet Data Exchange (IDX) Program of NYSAMLS’s. Real estate listings held by firms other than The CNY Niche Team | Hunt Real Estate ERA are marked with the IDX logo and detailed information about them includes the Listing Broker’s Firm Name. Data last updated: 2026-10-11T00:14:19.52.
 Listing information © 2026 CNYIS, GENRIS, WNYREIS. Listing provided by Md Nazmul Hussain of HUNT Real Estate ERA : 347-968-4231.