












Description
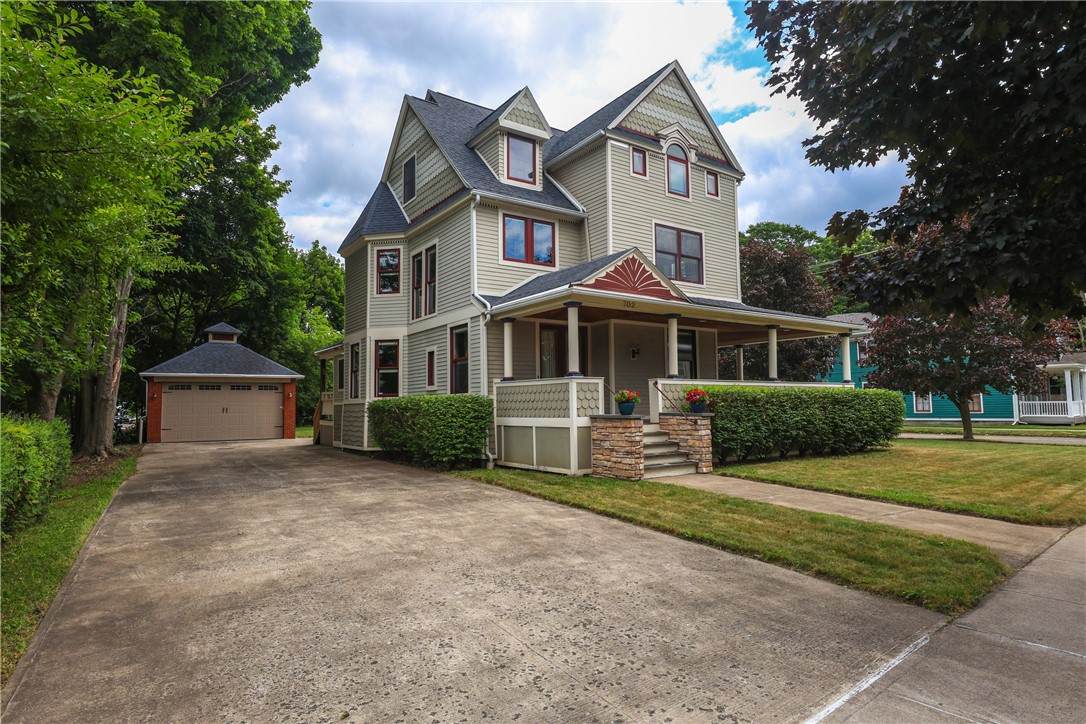
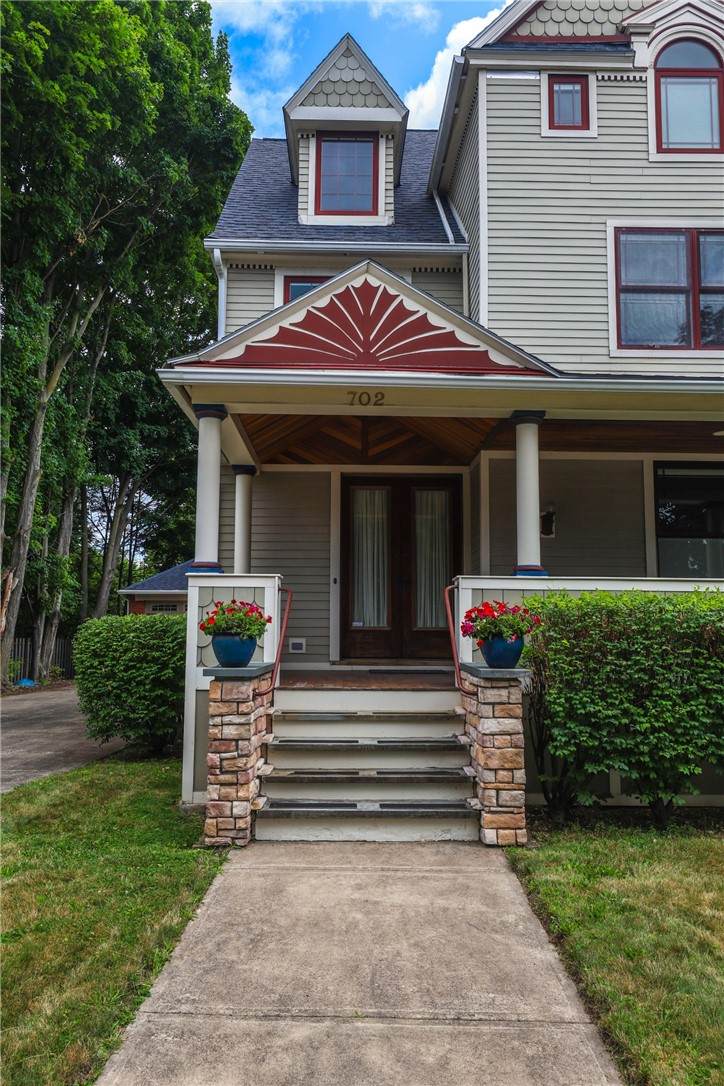
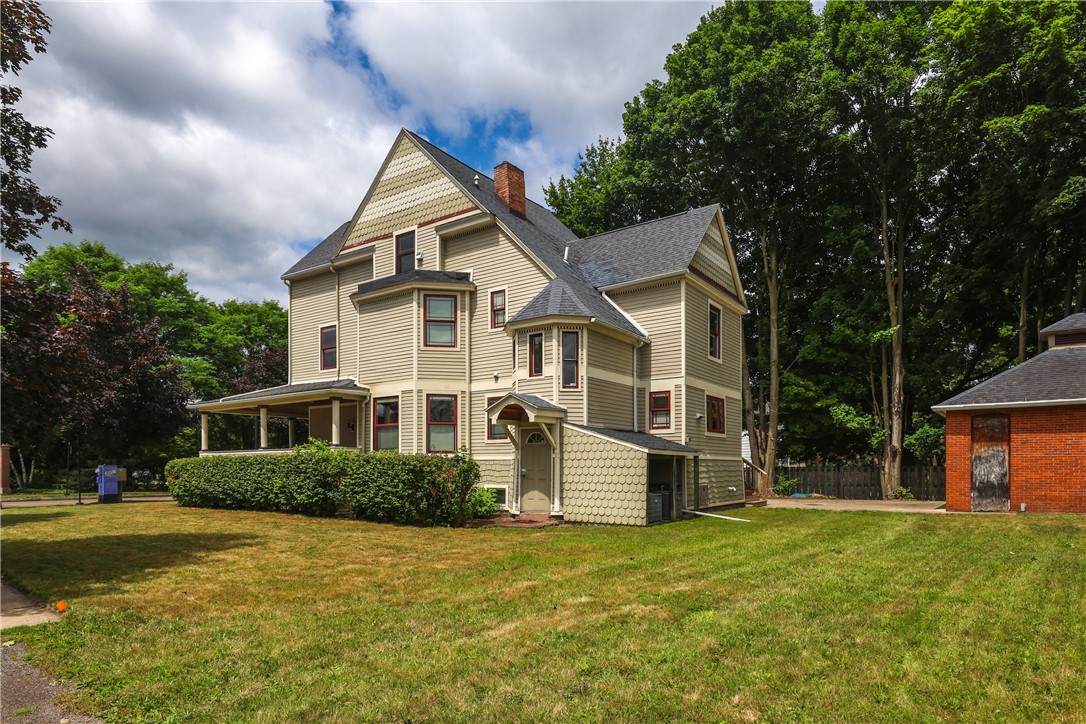
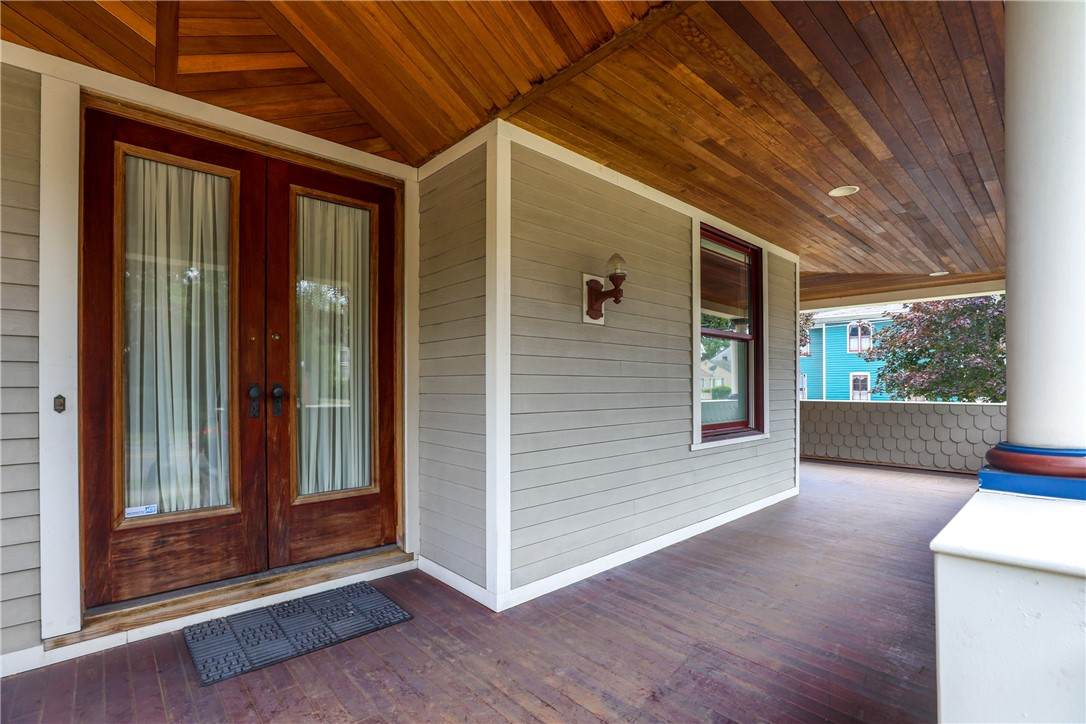
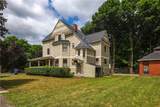
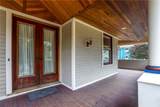
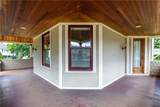
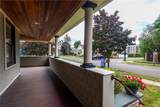
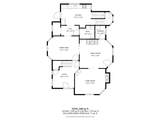
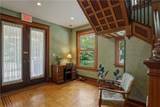
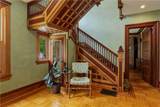
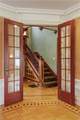
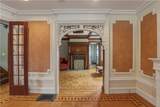
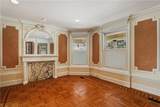
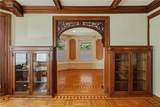
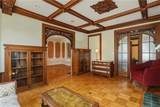
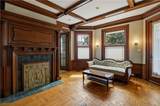
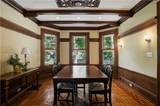
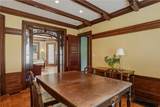
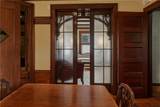
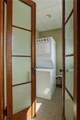
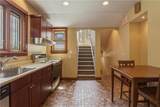
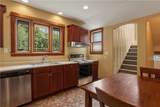
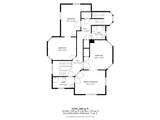
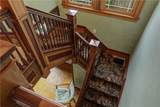
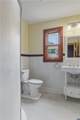
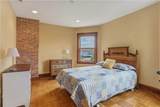
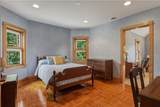
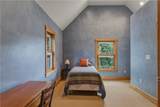
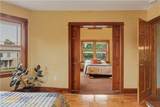
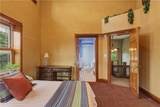
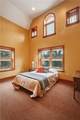
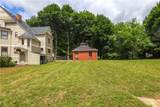
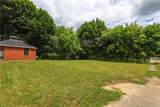
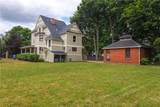
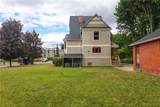
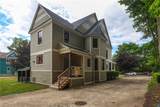
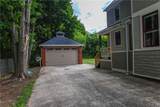
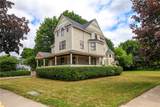
The DeBlasio Building- zoned for mixed use. 702 Park Place, Elmira, New York — MLS Listing Description Historic elegance with modern systems. The DeBlasio Building, a completely restored 1900 Victorian designed by noted architects Pierce and Bickford, is now available for sale on the northeast corner of Fifth Street and Park Place at the entrance to Elmira College. Ornate hand-carved woodwork, original parquet floors, built-in cabinetry, and a fully restored staircase greet visitors at the front door. The first floor offers three large rooms and a spacious foyer, along with first-floor laundry, a full kitchen, a handicapped-accessible half bathroom, and a storage room that could be configured as a large walk-in pantry. Improvements include super-insulated exterior walls, updated electrical service and plumbing, energy-efficient Pella windows with interior cellular shades, recessed lighting throughout, carpet and tile, fresh landscaping, and an ADT security system. The second floor offers four light-filled bedrooms with cathedral ceilings, pocket doors, natural cherry or maple trim, parquet floors in two rooms, and two Victorian-themed bathrooms. The exterior features a large wrap-around Victorian porch, a one-car garage, and a long driveway providing off-street parking. Underground utilities and period streetlamps provide abundant nighttime lighting for 24-hour visibility and security. The setting is equally compelling. One block from the Lake Erie College of Osteopathic Medicine (LECOM) and bordering the Elmira College campus, the property is within walking distance of Elmira's flourishing downtown business district, less than a mile from the City and County Courts and local hospitals, with easy access to I-86, Rt. 14, and Rt. 352. Whether sought as a single-family residence, an income-producing rental, or a distinctive professional workspace, the DeBlasio Building offers rare versatility in a landmark setting. Furnances/Central Air units are "AS IS".
-
4BEDS
-
0.24ACRES
-
2BATHS
-
11/2 BATHS
-
3,781SQFT
-
$112$/SQFT
Description
The DeBlasio Building- zoned for mixed use. 702 Park Place, Elmira, New York — MLS Listing Description Historic elegance with modern systems. The DeBlasio Building, a completely restored 1900 Victorian designed by noted architects Pierce and Bickford, is now available for sale on the northeast corner of Fifth Street and Park Place at the entrance to Elmira College. Ornate hand-carved woodwork, original parquet floors, built-in cabinetry, and a fully restored staircase greet visitors at the front door. The first floor offers three large rooms and a spacious foyer, along with first-floor laundry, a full kitchen, a handicapped-accessible half bathroom, and a storage room that could be configured as a large walk-in pantry. Improvements include super-insulated exterior walls, updated electrical service and plumbing, energy-efficient Pella windows with interior cellular shades, recessed lighting throughout, carpet and tile, fresh landscaping, and an ADT security system. The second floor offers four light-filled bedrooms with cathedral ceilings, pocket doors, natural cherry or maple trim, parquet floors in two rooms, and two Victorian-themed bathrooms. The exterior features a large wrap-around Victorian porch, a one-car garage, and a long driveway providing off-street parking. Underground utilities and period streetlamps provide abundant nighttime lighting for 24-hour visibility and security. The setting is equally compelling. One block from the Lake Erie College of Osteopathic Medicine (LECOM) and bordering the Elmira College campus, the property is within walking distance of Elmira's flourishing downtown business district, less than a mile from the City and County Courts and local hospitals, with easy access to I-86, Rt. 14, and Rt. 352. Whether sought as a single-family residence, an income-producing rental, or a distinctive professional workspace, the DeBlasio Building offers rare versatility in a landmark setting. Furnances/Central Air units are "AS IS".
The data relating to real estate on this web site comes in part from the Internet Data Exchange (IDX) Program of NYSAMLS’s. Real estate listings held by firms other than The CNY Niche Team | Hunt Real Estate ERA are marked with the IDX logo and detailed information about them includes the Listing Broker’s Firm Name. Data last updated: 2026-11-16T22:14:09.27.
 Listing information © 2026 CNYIS, GENRIS, WNYREIS. Listing provided by Cynthia Manning of Hometown Solutions Realty : .