
















Description
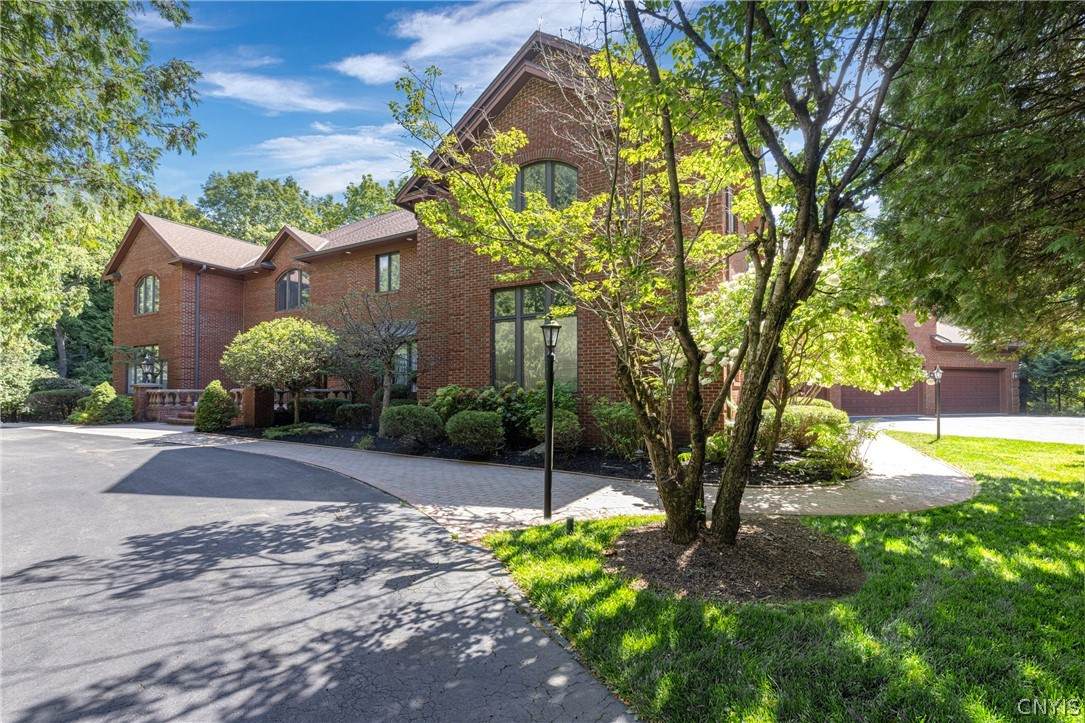
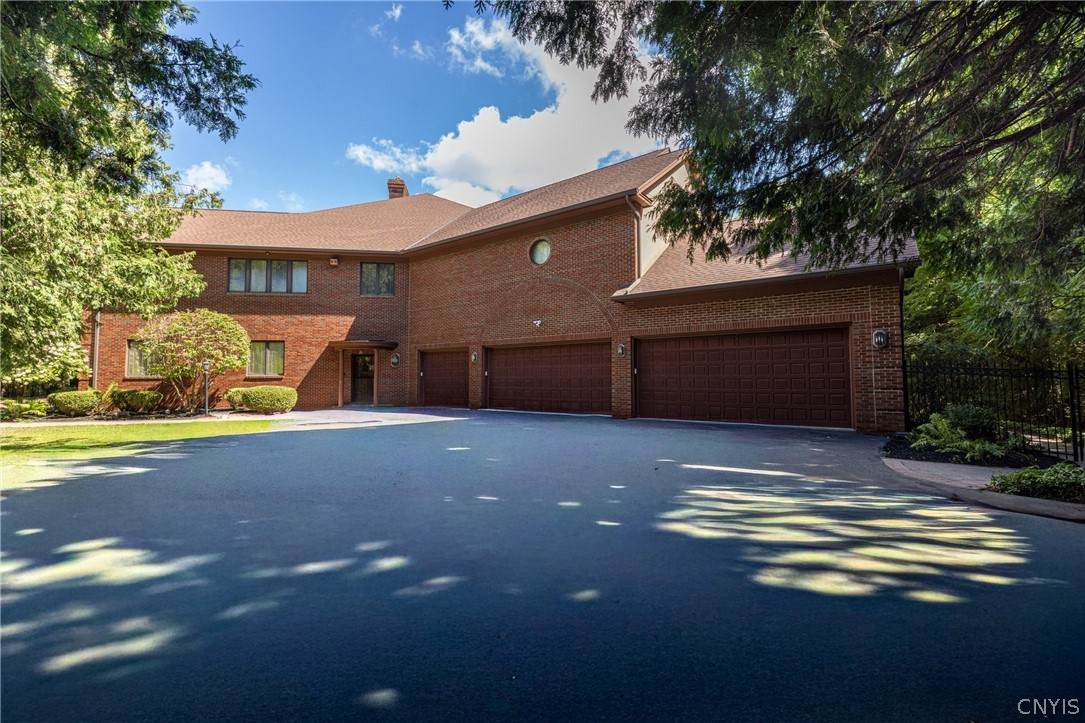
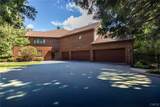
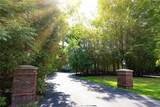
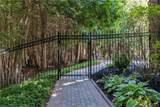
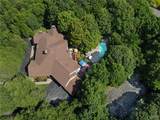
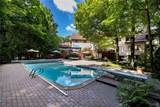
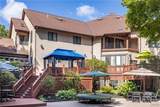
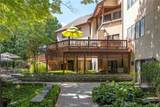
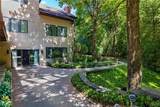
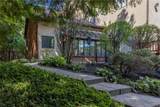
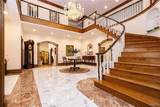
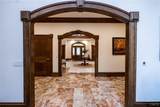
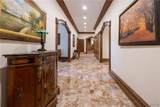
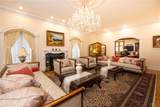
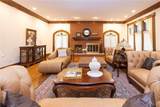
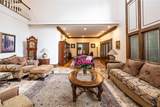
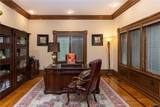
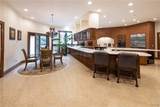
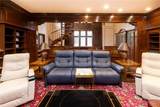
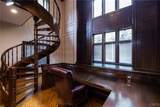
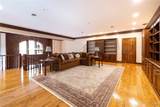
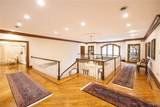
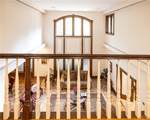
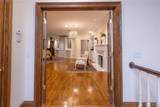
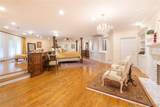
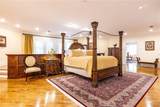
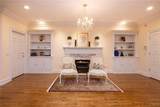
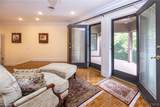
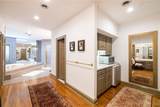
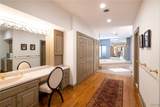
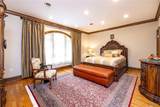
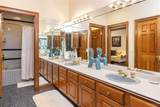
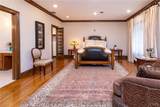
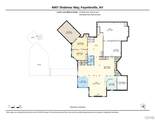
Enduring design, exceptional craftsmanship, and abundant grandeur define this distinguished estate at the top of Shalimar Way. Brick pillars frame the newly paved circular driveway while a pristine paver walkway, meticulously maintained landscaping, and classic fencing surround the 12,438-square-foot brick residence with heated five-car garage, set on 2.61 acres. The grand main entrance opens to a two-story foyer with marble floors, a walk-in coat closet, and an elegant guest bath. The foyer leads to a formal living room and dining room on either side, both featuring exquisite crystal chandeliers and marble wood-burning fireplaces. The first floor also offers a comfortable sitting room and a spacious family room with an additional fireplace. The expansive kitchen includes generous counter space, a large pantry with built-in cabinetry and an additional refrigerator, as well as access to the rear deck. A nearby hallway connects to the five-car garage, laundry room, back staircase, and attached greenhouse. Completing the level is a dramatic two-story office/library with a custom spiral staircase and built-in cabinetry. Upstairs, the lavish primary suite features a private balcony, bonus room, sprawling walk-in closet, luxurious bath, and access to the back hallway connecting to the two-story office/library. Four additional bedrooms and three full baths complete the second floor. The finished walkout basement adds an additional 4,000 square feet of living space with a full kitchen and bar seating, full bath, two bedrooms, hot tub, flexible recreation or gym space, and dedicated mechanical and utility areas. Five newly installed furnace and air-conditioning systems, three humidity-control systems, six Nest systems, dual central vacuums, and a backup generator support year-round comfort and reliability. Outdoor amenities include a newly rebuilt multilevel deck with lighting and an outdoor oven, patio, tennis court, and Gunite pool. Located in the award-winning Fayetteville-Manlius School District, less than 10 minutes from Fayetteville or Manlius, 15 minutes from downtown Syracuse, and 20 minutes from Syracuse Hancock International Airport.
-
7BEDS
-
2.61ACRES
-
5BATHS
-
31/2 BATHS
-
16,430SQFT
-
$183$/SQFT
Description
Enduring design, exceptional craftsmanship, and abundant grandeur define this distinguished estate at the top of Shalimar Way. Brick pillars frame the newly paved circular driveway while a pristine paver walkway, meticulously maintained landscaping, and classic fencing surround the 12,438-square-foot brick residence with heated five-car garage, set on 2.61 acres. The grand main entrance opens to a two-story foyer with marble floors, a walk-in coat closet, and an elegant guest bath. The foyer leads to a formal living room and dining room on either side, both featuring exquisite crystal chandeliers and marble wood-burning fireplaces. The first floor also offers a comfortable sitting room and a spacious family room with an additional fireplace. The expansive kitchen includes generous counter space, a large pantry with built-in cabinetry and an additional refrigerator, as well as access to the rear deck. A nearby hallway connects to the five-car garage, laundry room, back staircase, and attached greenhouse. Completing the level is a dramatic two-story office/library with a custom spiral staircase and built-in cabinetry. Upstairs, the lavish primary suite features a private balcony, bonus room, sprawling walk-in closet, luxurious bath, and access to the back hallway connecting to the two-story office/library. Four additional bedrooms and three full baths complete the second floor. The finished walkout basement adds an additional 4,000 square feet of living space with a full kitchen and bar seating, full bath, two bedrooms, hot tub, flexible recreation or gym space, and dedicated mechanical and utility areas. Five newly installed furnace and air-conditioning systems, three humidity-control systems, six Nest systems, dual central vacuums, and a backup generator support year-round comfort and reliability. Outdoor amenities include a newly rebuilt multilevel deck with lighting and an outdoor oven, patio, tennis court, and Gunite pool. Located in the award-winning Fayetteville-Manlius School District, less than 10 minutes from Fayetteville or Manlius, 15 minutes from downtown Syracuse, and 20 minutes from Syracuse Hancock International Airport.
The data relating to real estate on this web site comes in part from the Internet Data Exchange (IDX) Program of NYSAMLS’s. Real estate listings held by firms other than The CNY Niche Team | Hunt Real Estate ERA are marked with the IDX logo and detailed information about them includes the Listing Broker’s Firm Name. Data last updated: 2026-11-11T07:14:49.04.
 Listing information © 2026 CNYIS, GENRIS, WNYREIS. Listing provided by Heather Niland of Finger Lakes Sothebys Intl. : .