Skip To Content

6407 Main Road

Stafford, NY 14143
  • $399,900
  • STATUS: Active
  • ON SITE: 47 Days
  • MLS #: R1711572
UPDATED: 44 min ago
$399,900
  • 4
    BEDS
  • 6.2
    ACRES
  • 2
    BATHS
  • 1
    1/2 BATHS
  • 2,144
    SQFT
  • $187
    $/SQFT
Neighborhood:
Type:
Single-Family Home
Built:
1900
County:

School Ratings & Info

School District:

Description

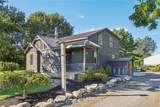
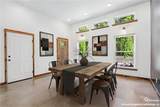
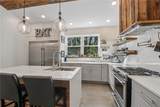
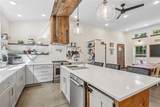
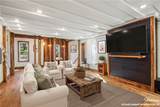
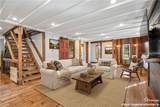
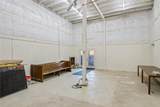
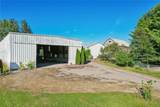
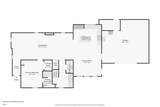
Behind the rustic exterior of this 6 acre, 4-bedroom, 2.5-bath home is an unexpectedly modern interior offering approximately 2,190 square feet of living space. Post-and-beam construction, exposed natural wood, hardwood flooring and unique architectural details create character throughout, while the open layout gives the home a comfortable, contemporary feel. The gourmet kitchen is a standout, featuring a substantial center island, abundant workspace, modern cabinetry, swing-arm pot filler, stainless appliances and radiant floor heat for an extra touch of comfort during Western New York winters. The kitchen flows naturally into the dining and living spaces, making it an inviting place to cook, entertain and gather. First-floor laundry adds everyday convenience, while the property's private sauna provides your own place to unwind and recharge at home. Then step outside, because that's where this property becomes even more interesting. The property includes four substantial outbuildings—two 2-story barns and two large pole barns—all featuring metal roofs. Whether your needs involve equipment, vehicles, storage, hobbies, collections or workspace, there's room here to think bigger. Add three-phase electric service and two separate electric meters, and you've got a property offering a level of versatility that's increasingly difficult to find. For the buyer who has been saying, “I need more than just a house,” this may be exactly what you've been waiting for. Modern living. Rustic character. Serious outbuilding space. And possibilities everywhere you look. This is not your typical Stafford property—and that's exactly the point. 2144 sq ft as per measurement by nys licensed appraiser.

Monthly Payment Calculator

©2026 CNYIS, GENRIS, WNYREIS. All rights reserved. IDX information is provided exclusively for consumers' personal, non-commercial use and may not be used for any purpose other than to identify prospective properties consumers may be interested in purchasing. All information deemed reliable but not guaranteed and should be independently verified. All properties are subject to prior sale, change or withdrawal. Neither the listing broker(s) nor The CNY Niche Team | Hunt Real Estate ERA shall be responsible for any typographical errors, misinformation, misprints, and shall be held totally harmless.

The data relating to real estate on this web site comes in part from the Internet Data Exchange (IDX) Program of NYSAMLS’s. Real estate listings held by firms other than The CNY Niche Team | Hunt Real Estate ERA are marked with the IDX logo and detailed information about them includes the Listing Broker’s Firm Name. Data last updated: 2026-11-11T20:14:16.88.
www.cnynicheteam.com/homes/181528307
Print Image

6407 Main Road Stafford, NY 14143

  • Price: $399,900
  • Status: Active
  • On Site: 47 Days
  • Updated: 44 min ago
  • MLS #: R1711572
4
Beds
2
Baths
1
½ Baths
6.2
Acres
2,144
SQFT
$187
$/SQFT
1900
Built
Neighborhood:
Stafford-184400
County:
Genesee
Area:
Stafford-184400
School District:
Leroy
Property Description
Behind the rustic exterior of this 6 acre, 4-bedroom, 2.5-bath home is an unexpectedly modern interior offering approximately 2,190 square feet of living space. Post-and-beam construction, exposed natural wood, hardwood flooring and unique architectural details create character throughout, while the open layout gives the home a comfortable, contemporary feel. The gourmet kitchen is a standout, featuring a substantial center island, abundant workspace, modern cabinetry, swing-arm pot filler, stainless appliances and radiant floor heat for an extra touch of comfort during Western New York winters. The kitchen flows naturally into the dining and living spaces, making it an inviting place to cook, entertain and gather. First-floor laundry adds everyday convenience, while the property's private sauna provides your own place to unwind and recharge at home. Then step outside, because that's where this property becomes even more interesting. The property includes four substantial outbuildings—two 2-story barns and two large pole barns—all featuring metal roofs. Whether your needs involve equipment, vehicles, storage, hobbies, collections or workspace, there's room here to think bigger. Add three-phase electric service and two separate electric meters, and you've got a property offering a level of versatility that's increasingly difficult to find. For the buyer who has been saying, “I need more than just a house,” this may be exactly what you've been waiting for. Modern living. Rustic character. Serious outbuilding space. And possibilities everywhere you look. This is not your typical Stafford property—and that's exactly the point. 2144 sq ft as per measurement by nys licensed appraiser.
Exterior Features

Architectural Style Two Story Attached Garage YN Yes Construction Materials Wood Siding Copper Plumbing PEX Plumbing Exterior Features Fully Fenced Fence Gravel Driveway Patio Fencing Full Partial Garage YN Yes Lot Features Agricultural Irregular Lot Other Structures Barn(s) Outbuilding Other Poultry Coop Parking Features Attached Garage Workshop in Garage Garage Door Opener Other Patio And Porch Features Patio Road Frontage Type Main Thoroughfare Roof Metal Waterfront YN No

Interior Features

Appliances Built- In Refrigerator Dryer Dishwasher Gas Oven Gas Range Gas Water Heater Tankless Water Heater Washer Basement Partial Partially Finished Basement YN Yes Cooling Central Air Cooling YN Yes Fireplace YN No Fireplaces Total 0 Flooring Hardwood Other See Remarks Varies Foundation Details Block Heating Gas Forced Air Radiant Floor Radiant Heating YN Yes Interior Features Ceiling Fan(s) Cathedral Ceiling(s) Eat-in Kitchen Home Office Kitchen Island Living / Dining Room Solid Surface Counters Sauna Natural Woodwork Bath in Primary Bedroom Workshop Laundry Features Main Level Living Area 2144 Main Level Bedrooms 1 Window Features Thermal Windows

Property Features

Accessibility Features Low Threshold Shower Electric Circuit Breakers Listing Terms Cash Conventional Possession Close Of Escrow Property Condition Resale Property Sub Type Single Family Residence Sewer Septic Tank Special Listing Conditions Standard Tax Annual Amount 11141 Utilities Electricity Connected High Speed Internet Available Water Connected Water Source Connected Public Year Built Details Existing

Greater Rochester Association of Realtors logo Listing information © 2026 CNYIS, GENRIS, WNYREIS. Listing provided by Charles Flynn of Howard Hanna : 585-343-6750.
©2026 CNYIS, GENRIS, WNYREIS. All rights reserved. IDX information is provided exclusively for consumers' personal, non-commercial use and may not be used for any purpose other than to identify prospective properties consumers may be interested in purchasing. All information deemed reliable but not guaranteed and should be independently verified. All properties are subject to prior sale, change or withdrawal. Neither the listing broker(s) nor The CNY Niche Team | Hunt Real Estate ERA shall be responsible for any typographical errors, misinformation, misprints, and shall be held totally harmless.

The data relating to real estate on this web site comes in part from the Internet Data Exchange (IDX) Program of NYSAMLS’s. Real estate listings held by firms other than The CNY Niche Team | Hunt Real Estate ERA are marked with the IDX logo and detailed information about them includes the Listing Broker’s Firm Name. Data last updated: 2026-11-11T20:14:16.88.
 
https://bt-photos.global.ssl.fastly.net/rochester/orig_boomver_1_R1711572-2.jpg https://bt-photos.global.ssl.fastly.net/rochester/orig_boomver_1_R1711572-2.jpg https://bt-photos.global.ssl.fastly.net/rochester/orig_boomver_1_R1711572-2.jpg
Logo
The CNY Niche Team | Hunt Real Estate ERA
7650 Highbridge Rd
Manlius NY, 13104