















Description
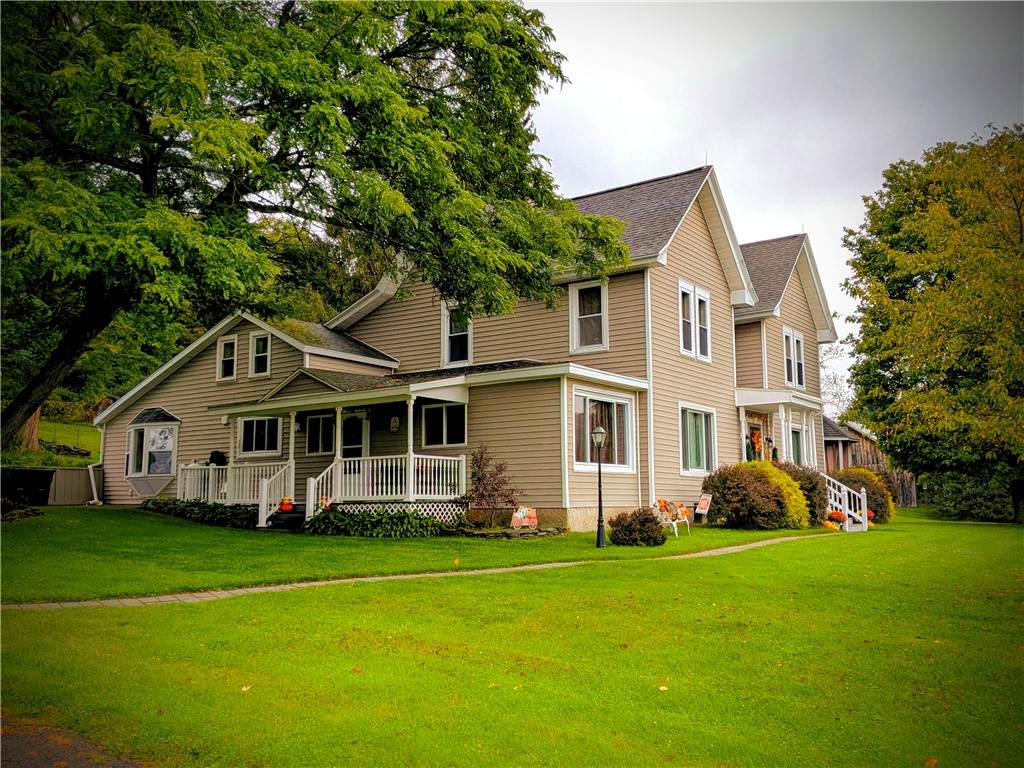
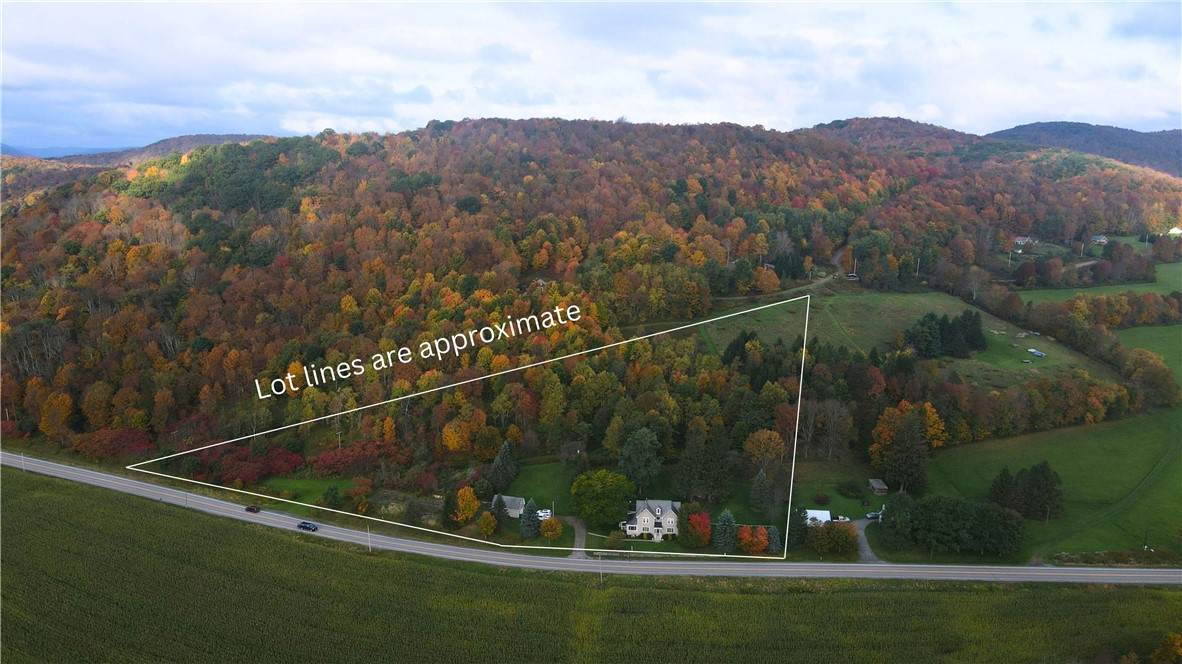
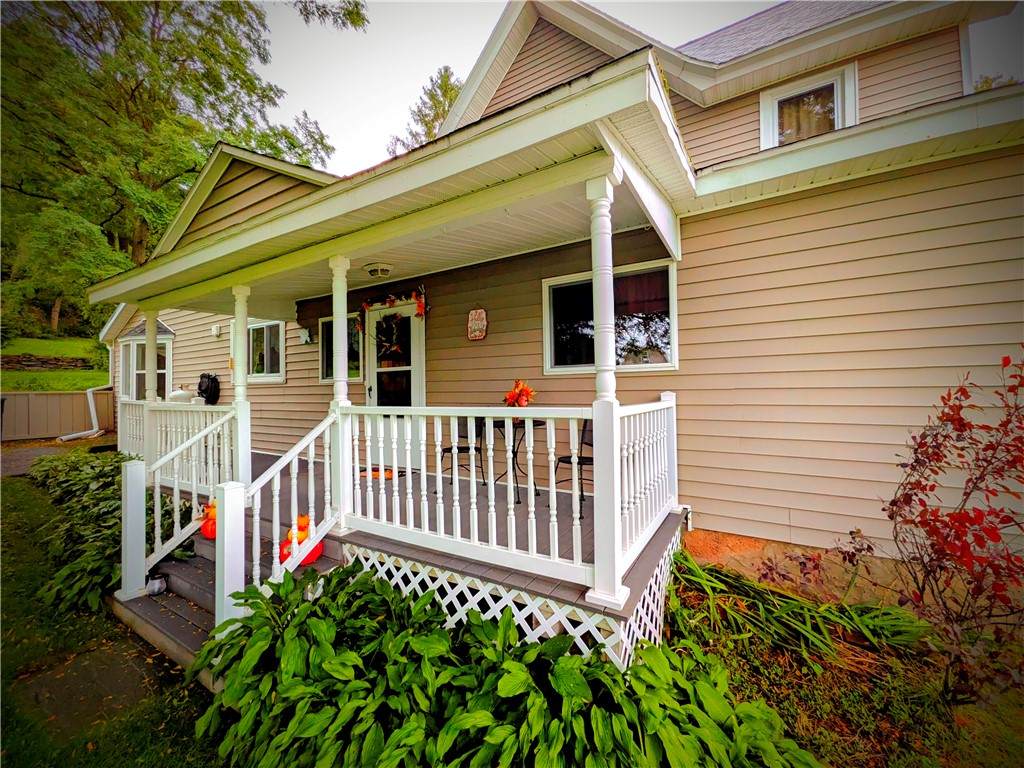
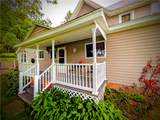
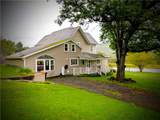
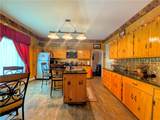
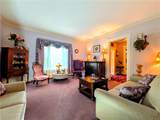
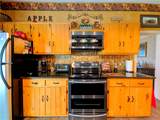
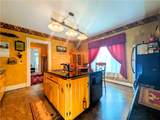
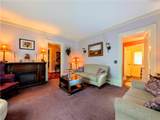
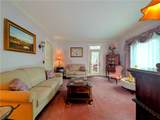
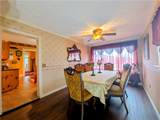
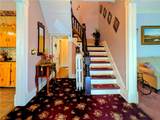
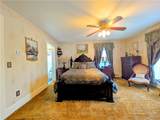
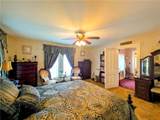
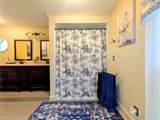
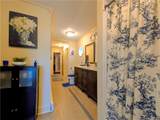
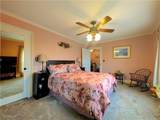
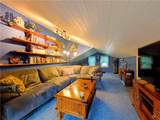
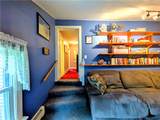
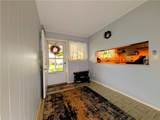
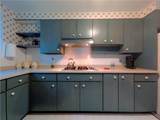
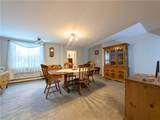
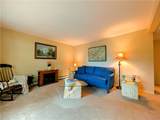
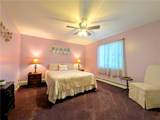
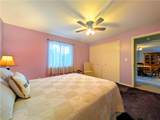
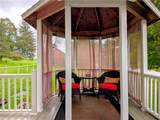
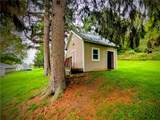
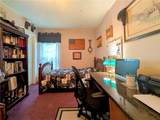
Set on six beautifully maintained acres of lush lawn and established gardens, this gracious 1875 Victorian offers 3,587 square feet of space, character, and an extraordinary level of care. Lovingly maintained by the same owners for the past 30 years, this is the kind of historic home where the pride of ownership is apparent throughout. The house offers four bedrooms and 2.5 baths, along with generous living spaces including a dining room, living room, formal parlor, and an upstairs media room. Just outside the living room, a gazebo tucked into the surrounding lawn and gardens creates a lovely spot for morning coffee, summer dinners, or simply enjoying the peaceful setting. This home also includes an expansive entertaining and guest wing, complete with its own kitchen, dining room, living room, and bedroom. Designed to complement the main house, this generous space has primarily been used by the current owners for hosting family and friends, offering wonderful flexibility for entertaining, overnight guests, hobbies, or simply additional room to spread out. The six-acre property has been cared for with the same attention as the house, with expansive lawns, mature landscaping, and gardens creating a beautiful backdrop in every direction. A one-car garage is currently set up as a woodworking shop, and a separate shed provides additional storage. Historic homes this size often come with a long list of projects. This one comes with something much harder to find: three decades of thoughtful stewardship. Spacious, flexible, and beautifully cared for inside and out, this Hobart Victorian is ready for its next chapter.
-
4BEDS
-
6.32ACRES
-
2BATHS
-
11/2 BATHS
-
3,587SQFT
-
$124$/SQFT
Description
Set on six beautifully maintained acres of lush lawn and established gardens, this gracious 1875 Victorian offers 3,587 square feet of space, character, and an extraordinary level of care. Lovingly maintained by the same owners for the past 30 years, this is the kind of historic home where the pride of ownership is apparent throughout. The house offers four bedrooms and 2.5 baths, along with generous living spaces including a dining room, living room, formal parlor, and an upstairs media room. Just outside the living room, a gazebo tucked into the surrounding lawn and gardens creates a lovely spot for morning coffee, summer dinners, or simply enjoying the peaceful setting. This home also includes an expansive entertaining and guest wing, complete with its own kitchen, dining room, living room, and bedroom. Designed to complement the main house, this generous space has primarily been used by the current owners for hosting family and friends, offering wonderful flexibility for entertaining, overnight guests, hobbies, or simply additional room to spread out. The six-acre property has been cared for with the same attention as the house, with expansive lawns, mature landscaping, and gardens creating a beautiful backdrop in every direction. A one-car garage is currently set up as a woodworking shop, and a separate shed provides additional storage. Historic homes this size often come with a long list of projects. This one comes with something much harder to find: three decades of thoughtful stewardship. Spacious, flexible, and beautifully cared for inside and out, this Hobart Victorian is ready for its next chapter.
The data relating to real estate on this web site comes in part from the Internet Data Exchange (IDX) Program of NYSAMLS’s. Real estate listings held by firms other than The CNY Niche Team | Hunt Real Estate ERA are marked with the IDX logo and detailed information about them includes the Listing Broker’s Firm Name. Data last updated: 2026-11-11T20:14:16.88.
 Listing information © 2026 CNYIS, GENRIS, WNYREIS. Listing provided by Megan Avery of Keller Williams Upstate NY Properties : 201-745-0186.