Skip To Content

5311 Tonawanda Creek Road

Pendleton, NY 14120
  • $525,000
  • STATUS: Pending
  • ON SITE: 47 Days
  • MLS #: B1705859
Pending
$525,000
  • 4
    BEDS
  • 1.2
    ACRES
  • 2
    BATHS
  • 1
    1/2 BATHS
  • 2,526
    SQFT
  • $208
    $/SQFT
Neighborhood:
Type:
Single-Family Home
Built:
1974
County:

School Ratings & Info

School District:

Description

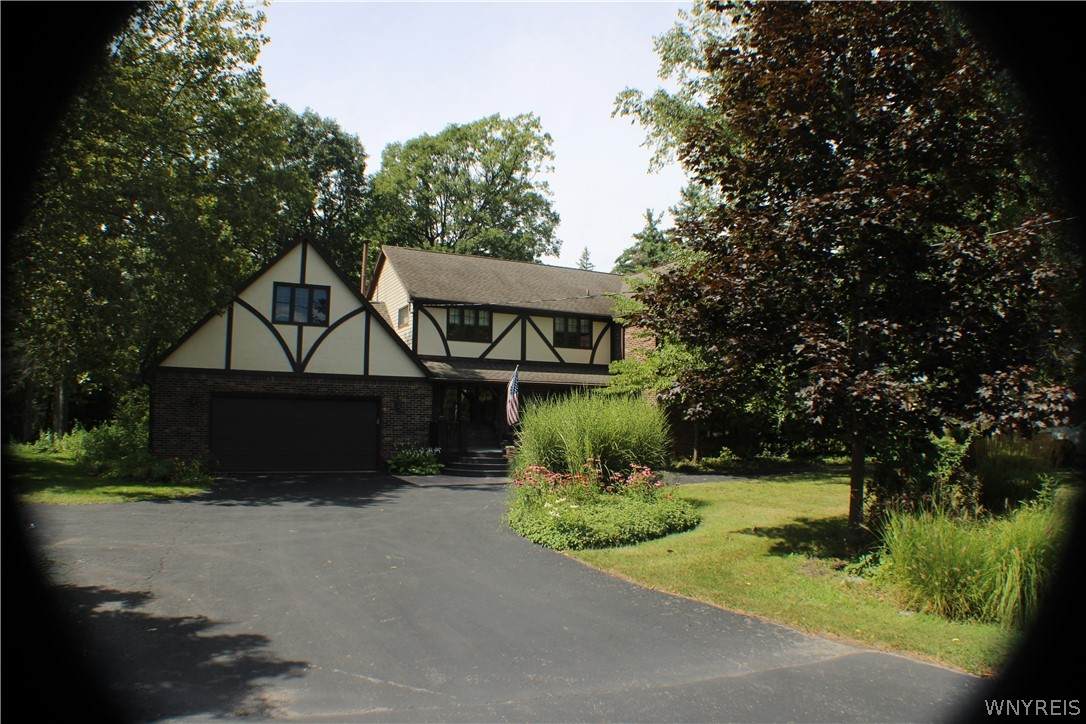
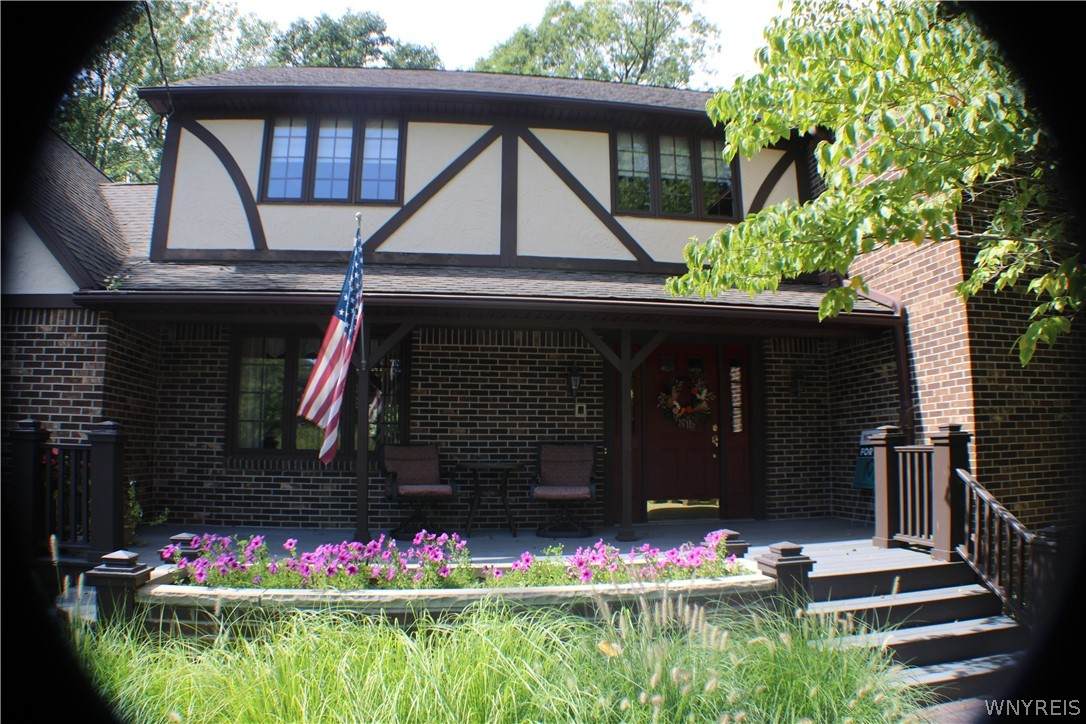
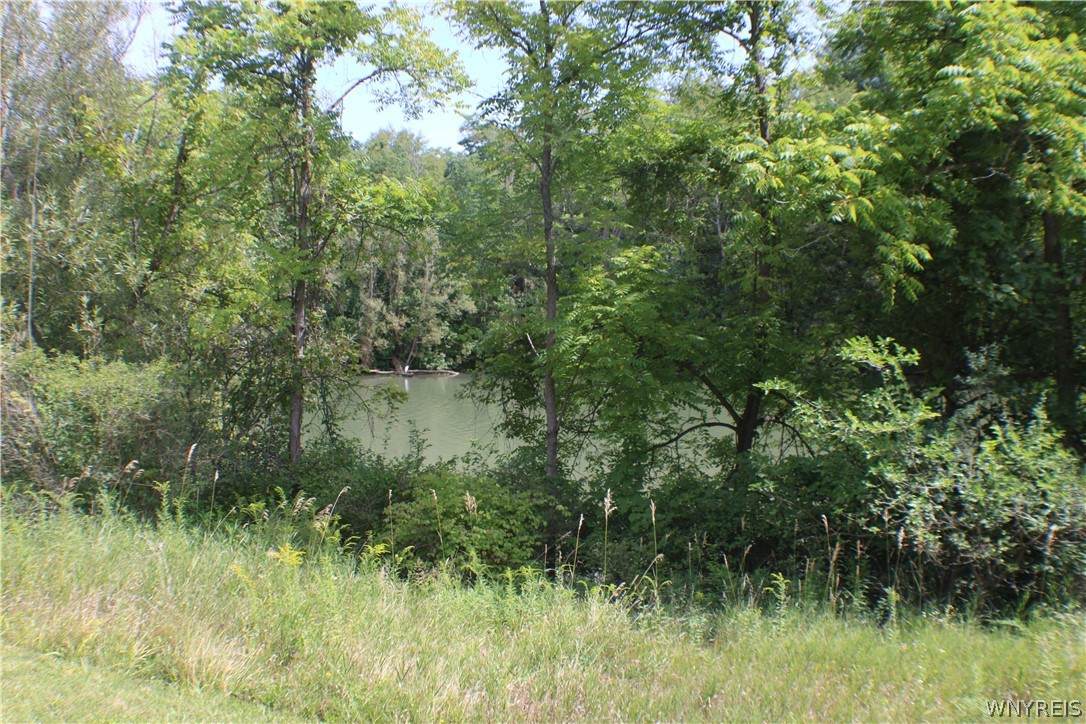
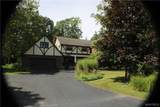
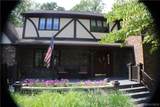
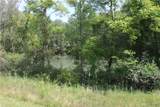
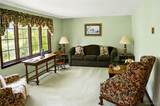
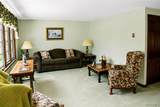
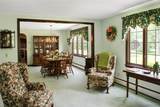
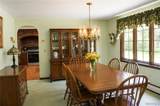
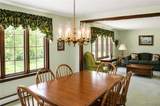
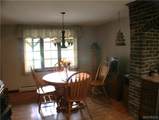
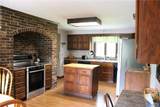
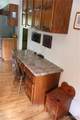
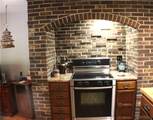
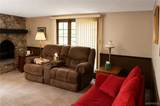
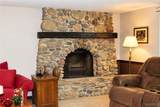
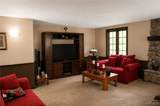
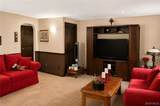
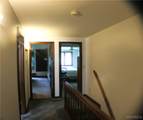
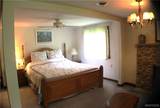
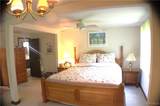
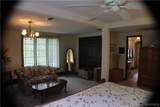
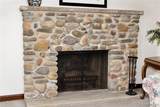
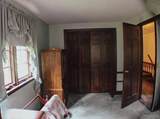
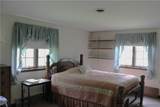
Welcome home to this english tudor colonial kept in meticulous care by the ORIGINAL OWNERS for 52 years!! Discover the perfect blend of space and outdoor living in this spacious 4-bedroom, 2.5-bathroom home offering 2,526 square feet of living space on a 1.2-acre lot! With generous living areas and four well-sized bedrooms, this custom built home with 2 stone fireplaces, is a must see! The First floor offers Kitchen, Eat-In kitchen, 1/2 bath, Dining room, Living room and Family Room. In addition, a den and utility room (which can be converted to a laundry room) completes this generous layout of ample storage and closets ALL ON THE MAIN LEVEL! The second floor boasts 2 full baths, 4 bedrooms, including and a cozy Master Suite. Additionally, the 2 car garage offers ample surface storage and a drop down staircase which can be used for holiday and seasonal storage, but also considered for additional second floor living space.(This garage is oversized and floor is updated with epoxy flooring!) Additionally, 5311 Tonawanda Creek is located in STARPOINT CENTRAL SCHOOL DISTRICT!! One of the property's standout features is its Deeded water access to Tonawanda Creek, located directly across the street. Enjoy this waterfront property for boating, kayaking, fishing, or simply taking in the scenic surroundings while returning home to the privacy and space of your own expansive property. The 1.2-acre lot offers endless opportunities for outdoor entertaining, gardening, recreation, creating the ideal setting for those seeking a peaceful lifestyle without sacrificing convenience. Whether you're searching for room to grow or a home that embraces the beauty of the outdoors, this unique property is ready to welcome its next owner!

Monthly Payment Calculator

©2026 CNYIS, GENRIS, WNYREIS. All rights reserved. IDX information is provided exclusively for consumers' personal, non-commercial use and may not be used for any purpose other than to identify prospective properties consumers may be interested in purchasing. All information deemed reliable but not guaranteed and should be independently verified. All properties are subject to prior sale, change or withdrawal. Neither the listing broker(s) nor The CNY Niche Team | Hunt Real Estate ERA shall be responsible for any typographical errors, misinformation, misprints, and shall be held totally harmless.

The data relating to real estate on this web site comes in part from the Internet Data Exchange (IDX) Program of NYSAMLS’s. Real estate listings held by firms other than The CNY Niche Team | Hunt Real Estate ERA are marked with the IDX logo and detailed information about them includes the Listing Broker’s Firm Name. Data last updated: 2026-10-11T00:14:19.52.
www.cnynicheteam.com/homes/180500431
Print Image

5311 Tonawanda Creek Road Pendleton, NY 14120

  • Price: $525,000
  • Status: Pending
  • On Site: 47 Days
  • MLS #: B1705859
4
Beds
2
Baths
1
½ Baths
1.2
Acres
2,526
SQFT
$208
$/SQFT
1974
Built
Neighborhood:
Pendleton-293200
County:
Niagara
Area:
Pendleton-293200
School District:
Starpoint
Property Description
Welcome home to this english tudor colonial kept in meticulous care by the ORIGINAL OWNERS for 52 years!! Discover the perfect blend of space and outdoor living in this spacious 4-bedroom, 2.5-bathroom home offering 2,526 square feet of living space on a 1.2-acre lot! With generous living areas and four well-sized bedrooms, this custom built home with 2 stone fireplaces, is a must see! The First floor offers Kitchen, Eat-In kitchen, 1/2 bath, Dining room, Living room and Family Room. In addition, a den and utility room (which can be converted to a laundry room) completes this generous layout of ample storage and closets ALL ON THE MAIN LEVEL! The second floor boasts 2 full baths, 4 bedrooms, including and a cozy Master Suite. Additionally, the 2 car garage offers ample surface storage and a drop down staircase which can be used for holiday and seasonal storage, but also considered for additional second floor living space.(This garage is oversized and floor is updated with epoxy flooring!) Additionally, 5311 Tonawanda Creek is located in STARPOINT CENTRAL SCHOOL DISTRICT!! One of the property's standout features is its Deeded water access to Tonawanda Creek, located directly across the street. Enjoy this waterfront property for boating, kayaking, fishing, or simply taking in the scenic surroundings while returning home to the privacy and space of your own expansive property. The 1.2-acre lot offers endless opportunities for outdoor entertaining, gardening, recreation, creating the ideal setting for those seeking a peaceful lifestyle without sacrificing convenience. Whether you're searching for room to grow or a home that embraces the beauty of the outdoors, this unique property is ready to welcome its next owner!
Exterior Features

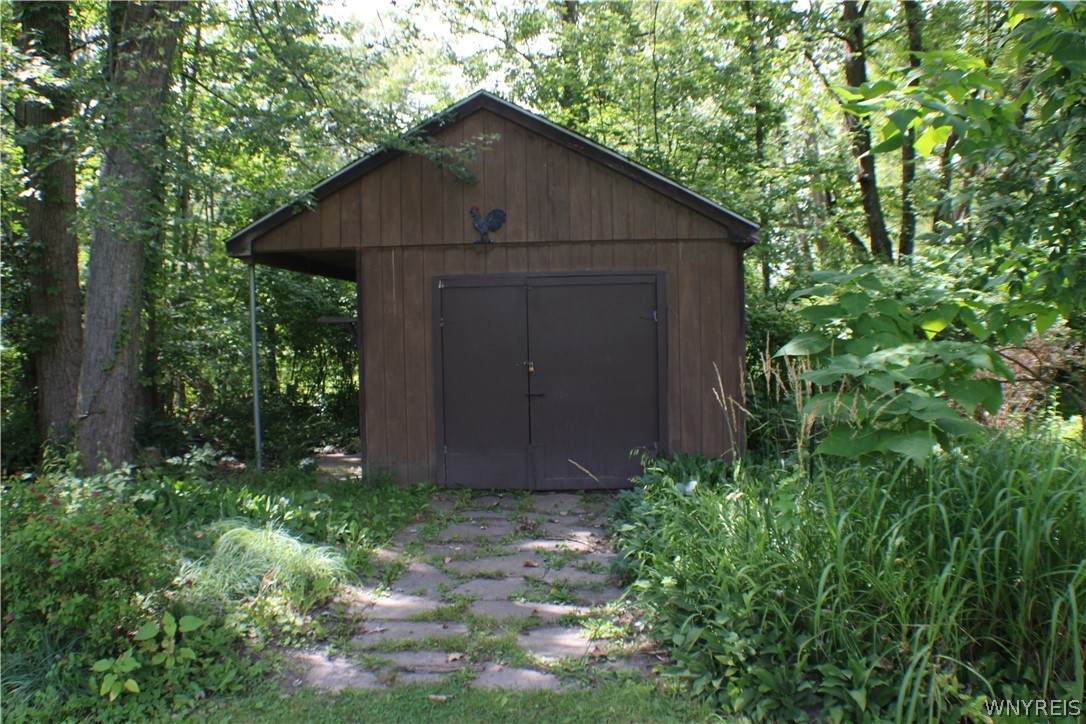
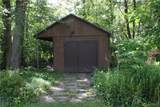
Architectural Style Colonial Tudor Attached Garage YN Yes Construction Materials Attic / Crawl Hatchway(s) Insulated Brick Exterior Features Blacktop Driveway Frontage Length 226 Garage YN Yes Lot Features Rectangular Rectangular Lot Other Structures Shed(s) Storage Parking Features Attached Garage Circular Driveway Driveway Garage Door Opener Patio And Porch Features Covered Porch Road Frontage Type Main Thoroughfare Roof Asphalt Water Body Name Other Waterfront Features Deeded Access River Access Stream Waterfront YN Yes

Interior Features

Appliances Appliances Negotiable Built- In Range Built- In Oven Dryer Dishwasher Electric Cooktop Freezer Disposal Gas Water Heater Refrigerator See Remarks Trash Compactor Washer Water Purifier Owned Water Softener Owned Basement Full Walk- Out Access Sump Pump Basement YN Yes Cooling Zoned Cooling YN Yes Fireplace YN Yes Fireplaces Total 2 Flooring Carpet Hardwood Laminate Varies Foundation Details Poured Heating Electric Gas Forced Air Hot Water Heating YN Yes Interior Features Central Vacuum Den Separate / Formal Dining Room Eat-in Kitchen Kitchen Island Pantry Pull Down Attic Stairs Walk- In Pantry Natural Woodwork Convertible Bedroom Programmable Thermostat Levels Two Living Area 2526 Main Level Bedrooms 0 Window Features Storm Window(s) Thermal Windows Wood Frames

Property Features

Accessibility Features Accessible Doors Listing Terms Cash Conventional FHA VA Loan Possession Close Of Escrow Property Condition Resale Property Sub Type Single Family Residence Sewer Connected Special Listing Conditions Standard Tax Annual Amount 9719 Utilities Cable Available Electricity Available High Speed Internet Available Sewer Connected Water Connected Water Source Connected Public Year Built Details Existing

Greater Rochester Association of Realtors logo Listing information © 2026 CNYIS, GENRIS, WNYREIS. Listing provided by Scott Marchant of Marchant Real Estate LLC : .
©2026 CNYIS, GENRIS, WNYREIS. All rights reserved. IDX information is provided exclusively for consumers' personal, non-commercial use and may not be used for any purpose other than to identify prospective properties consumers may be interested in purchasing. All information deemed reliable but not guaranteed and should be independently verified. All properties are subject to prior sale, change or withdrawal. Neither the listing broker(s) nor The CNY Niche Team | Hunt Real Estate ERA shall be responsible for any typographical errors, misinformation, misprints, and shall be held totally harmless.

The data relating to real estate on this web site comes in part from the Internet Data Exchange (IDX) Program of NYSAMLS’s. Real estate listings held by firms other than The CNY Niche Team | Hunt Real Estate ERA are marked with the IDX logo and detailed information about them includes the Listing Broker’s Firm Name. Data last updated: 2026-10-11T00:14:19.52.
 
https://bt-photos.global.ssl.fastly.net/rochester/orig_boomver_1_B1705859-2.jpg https://bt-photos.global.ssl.fastly.net/rochester/orig_boomver_1_B1705859-2.jpg https://bt-photos.global.ssl.fastly.net/rochester/orig_boomver_1_B1705859-2.jpg
Logo
The CNY Niche Team | Hunt Real Estate ERA
4801 Genesee St
Syracuse NY, 13219