Skip To Content

5198 Whitecliff Drive

Canandaigua Town, NY 14424
  • $585,000
  • STATUS: Active
  • ON SITE: 41 Days
  • MLS #: R1717985
UPDATED: 62 min ago
$585,000
  • 3
    BEDS
  • 0.44
    ACRES
  • 3
    BATHS
  • 0
    1/2 BATHS
  • 2,705
    SQFT
  • $216
    $/SQFT
Neighborhood:
Type:
Single-Family Home
Built:
2018
County:

School Ratings & Info

School District:

Description

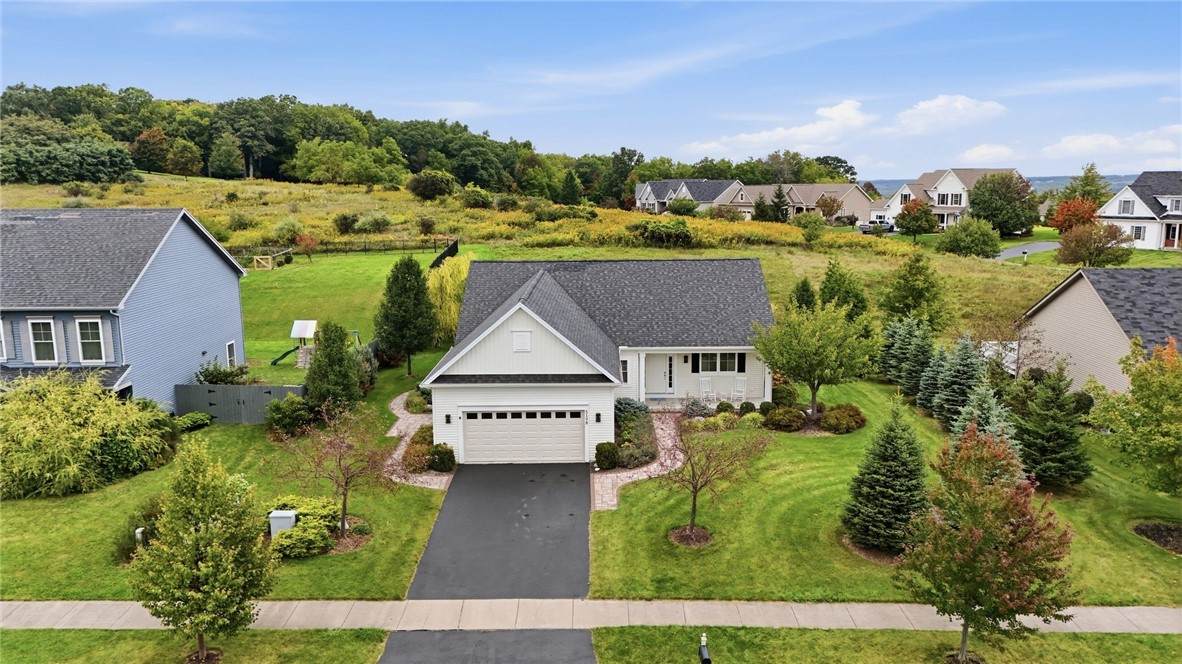
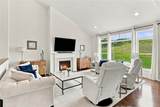
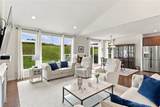
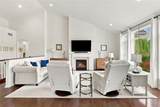
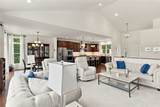
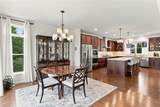
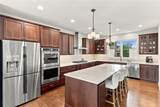
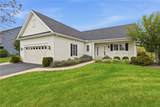
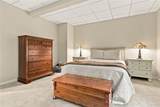
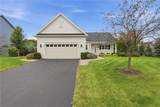
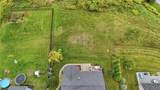
Distinctive craftsmanship and thoughtful design shape the experience at 5198 Whitecliff Drive, a newly listed ranch offering 2,705 square feet, three bedrooms, and three full bathrooms. Cathedral ceilings bring impressive volume to the main living areas, while hardwood floors add warmth and continuity throughout the home. Central air provides year-round comfort. The kitchen pairs polished style with practical function. Quartz countertops extend across all surfaces, and taller base cabinets create an elevated workspace with useful storage. Generous proportions support everything from quiet weekday meals to lively gatherings with friends. The primary bedroom provides a private retreat complete with a walk-in closet, while two additional bedrooms offer flexibility for guests, household members, or a dedicated office. Downstairs, the basement presents valuable potential for future living, recreation, fitness, or hobby space. Egress windows introduce natural light and provide the opportunity to expand the home’s usable square footage according to the next owner’s vision. A two-car garage adds everyday convenience, and the property’s rear boundary adjoins undevelopable land, contributing a sense of separation and permanence behind the home. Lakewood Meadows Park is just moments away, making neighborhood recreation easy to enjoy. The address is also served by the Canandaigua City School District, with F.F. Thompson Hospital, Wegmans, Canandaigua Lake destinations, and city amenities within convenient reach. Well-proportioned, beautifully appointed, and designed for single-level living, this Whitecliff Drive residence combines quality details with meaningful space and an appealing Canandaigua setting.

Monthly Payment Calculator

©2026 CNYIS, GENRIS, WNYREIS. All rights reserved. IDX information is provided exclusively for consumers' personal, non-commercial use and may not be used for any purpose other than to identify prospective properties consumers may be interested in purchasing. All information deemed reliable but not guaranteed and should be independently verified. All properties are subject to prior sale, change or withdrawal. Neither the listing broker(s) nor The CNY Niche Team | Hunt Real Estate ERA shall be responsible for any typographical errors, misinformation, misprints, and shall be held totally harmless.

The data relating to real estate on this web site comes in part from the Internet Data Exchange (IDX) Program of NYSAMLS’s. Real estate listings held by firms other than The CNY Niche Team | Hunt Real Estate ERA are marked with the IDX logo and detailed information about them includes the Listing Broker’s Firm Name. Data last updated: 2026-11-11T19:14:13.163.
www.cnynicheteam.com/homes/181658087
Print Image

5198 Whitecliff Drive Canandaigua Town, NY 14424

  • Price: $585,000
  • Status: Active
  • On Site: 41 Days
  • Updated: 62 min ago
  • MLS #: R1717985
3
Beds
3
Baths
0
½ Baths
0.44
Acres
2,705
SQFT
$216
$/SQFT
2018
Built
Neighborhood:
Canandaigua Town-322400
County:
Ontario
Area:
Canandaigua Town-322400
School District:
Canandaigua
Property Description
Distinctive craftsmanship and thoughtful design shape the experience at 5198 Whitecliff Drive, a newly listed ranch offering 2,705 square feet, three bedrooms, and three full bathrooms. Cathedral ceilings bring impressive volume to the main living areas, while hardwood floors add warmth and continuity throughout the home. Central air provides year-round comfort. The kitchen pairs polished style with practical function. Quartz countertops extend across all surfaces, and taller base cabinets create an elevated workspace with useful storage. Generous proportions support everything from quiet weekday meals to lively gatherings with friends. The primary bedroom provides a private retreat complete with a walk-in closet, while two additional bedrooms offer flexibility for guests, household members, or a dedicated office. Downstairs, the basement presents valuable potential for future living, recreation, fitness, or hobby space. Egress windows introduce natural light and provide the opportunity to expand the home’s usable square footage according to the next owner’s vision. A two-car garage adds everyday convenience, and the property’s rear boundary adjoins undevelopable land, contributing a sense of separation and permanence behind the home. Lakewood Meadows Park is just moments away, making neighborhood recreation easy to enjoy. The address is also served by the Canandaigua City School District, with F.F. Thompson Hospital, Wegmans, Canandaigua Lake destinations, and city amenities within convenient reach. Well-proportioned, beautifully appointed, and designed for single-level living, this Whitecliff Drive residence combines quality details with meaningful space and an appealing Canandaigua setting.
Exterior Features

Architectural Style Ranch Attached Garage YN Yes Construction Materials Blown- In Insulation Block Concrete Vinyl Siding PEX Plumbing Exterior Features Blacktop Driveway Deck Garage YN Yes Lot Features Rectangular Rectangular Lot Residential Lot Parking Features Attached Electricity Garage Water Available Garage Door Opener Patio And Porch Features Covered Deck Porch Road Frontage Type City Street Roof Asphalt Shingle Waterfront YN No

Interior Features

Appliances Double Oven Dishwasher Freezer Gas Cooktop Gas Water Heater Microwave Refrigerator Basement Full Partially Finished Sump Pump Basement YN Yes Cooling Zoned Central Air Cooling YN Yes Fireplace YN Yes Fireplaces Total 1 Flooring Carpet Hardwood Varies Foundation Details Block Heating Gas Zoned Baseboard Forced Air Heating YN Yes Interior Features Ceiling Fan(s) Cathedral Ceiling(s) Entrance Foyer Kitchen Island Kitchen / Family Room Combo Living / Dining Room Quartz Counters Sliding Glass Door(s) Main Level Primary Programmable Thermostat Laundry Features Accessible Utilities or Laundry Main Level Levels One Living Area 2705 Main Level Bedrooms 2 Window Features Thermal Windows

Property Features

Association Amenities Other See Remarks Association Fee 330 Association Fee Frequency Annually Green Energy Efficient Appliances Windows Listing Terms Cash Conventional FHA VA Loan Possession Close Of Escrow Property Condition Resale Property Sub Type Single Family Residence Sewer Connected Special Listing Conditions Standard Tax Annual Amount 11082 Utilities Electricity Connected High Speed Internet Available Sewer Connected Water Connected Water Source Connected Public Year Built Details Existing

Greater Rochester Association of Realtors logo Listing information © 2026 CNYIS, GENRIS, WNYREIS. Listing provided by Aaron Fitzgerald of Lake To Lake Real Estate : .
©2026 CNYIS, GENRIS, WNYREIS. All rights reserved. IDX information is provided exclusively for consumers' personal, non-commercial use and may not be used for any purpose other than to identify prospective properties consumers may be interested in purchasing. All information deemed reliable but not guaranteed and should be independently verified. All properties are subject to prior sale, change or withdrawal. Neither the listing broker(s) nor The CNY Niche Team | Hunt Real Estate ERA shall be responsible for any typographical errors, misinformation, misprints, and shall be held totally harmless.

The data relating to real estate on this web site comes in part from the Internet Data Exchange (IDX) Program of NYSAMLS’s. Real estate listings held by firms other than The CNY Niche Team | Hunt Real Estate ERA are marked with the IDX logo and detailed information about them includes the Listing Broker’s Firm Name. Data last updated: 2026-11-11T19:14:13.163.
 
https://bt-photos.global.ssl.fastly.net/rochester/orig_boomver_1_R1717985-2.jpg https://bt-photos.global.ssl.fastly.net/rochester/orig_boomver_1_R1717985-2.jpg https://bt-photos.global.ssl.fastly.net/rochester/orig_boomver_1_R1717985-2.jpg
Logo
The CNY Niche Team | Hunt Real Estate ERA
7650 Highbridge Rd
Manlius NY, 13104