


Description
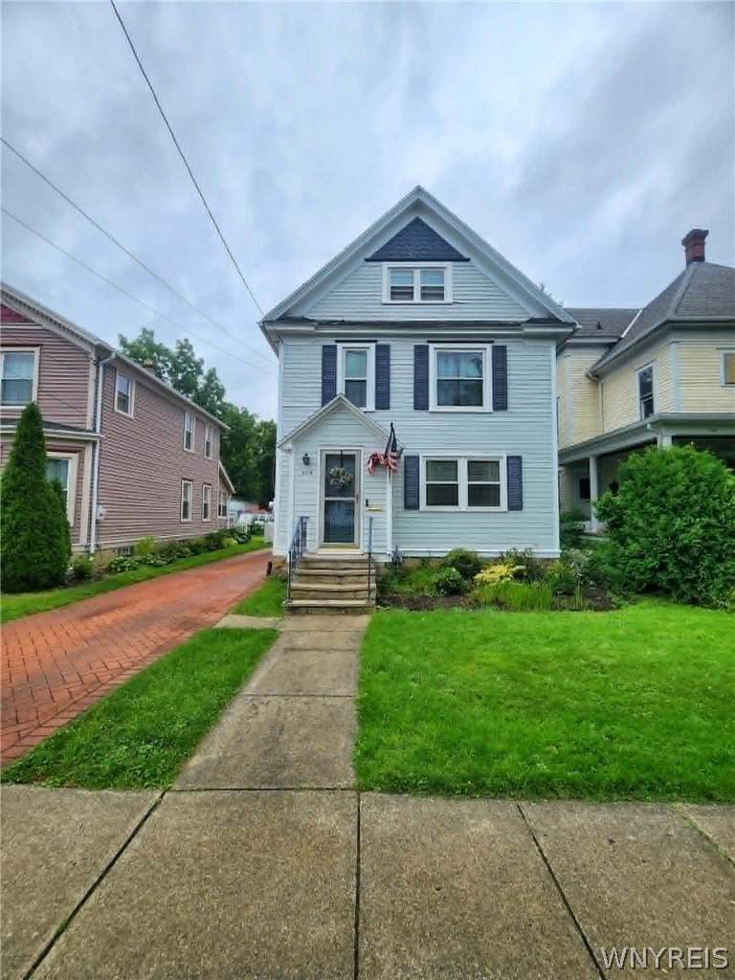
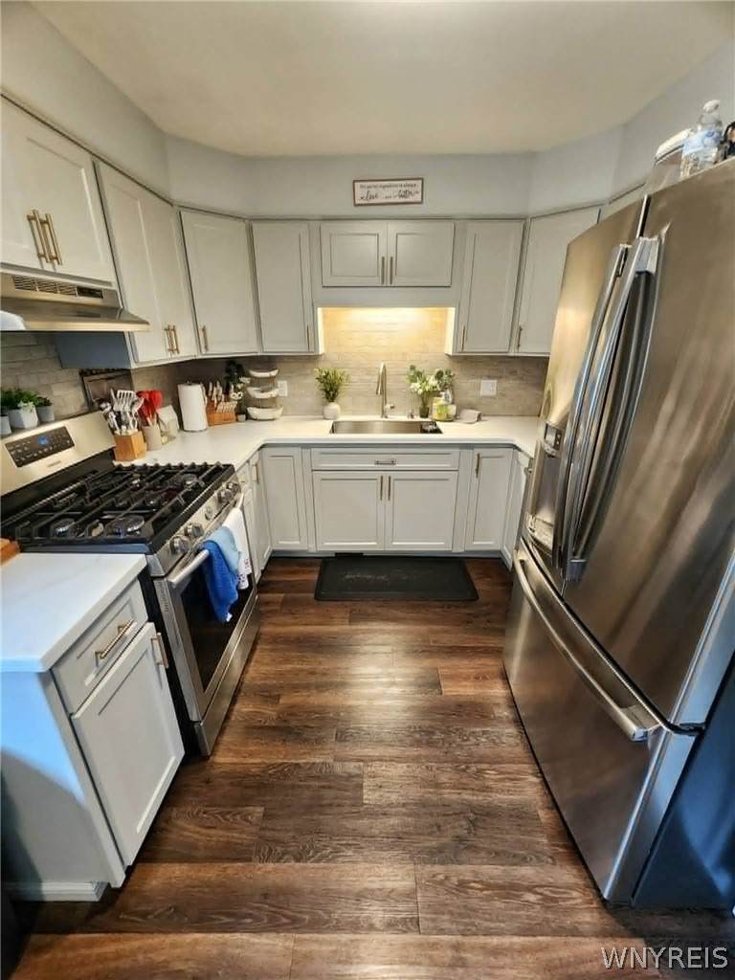
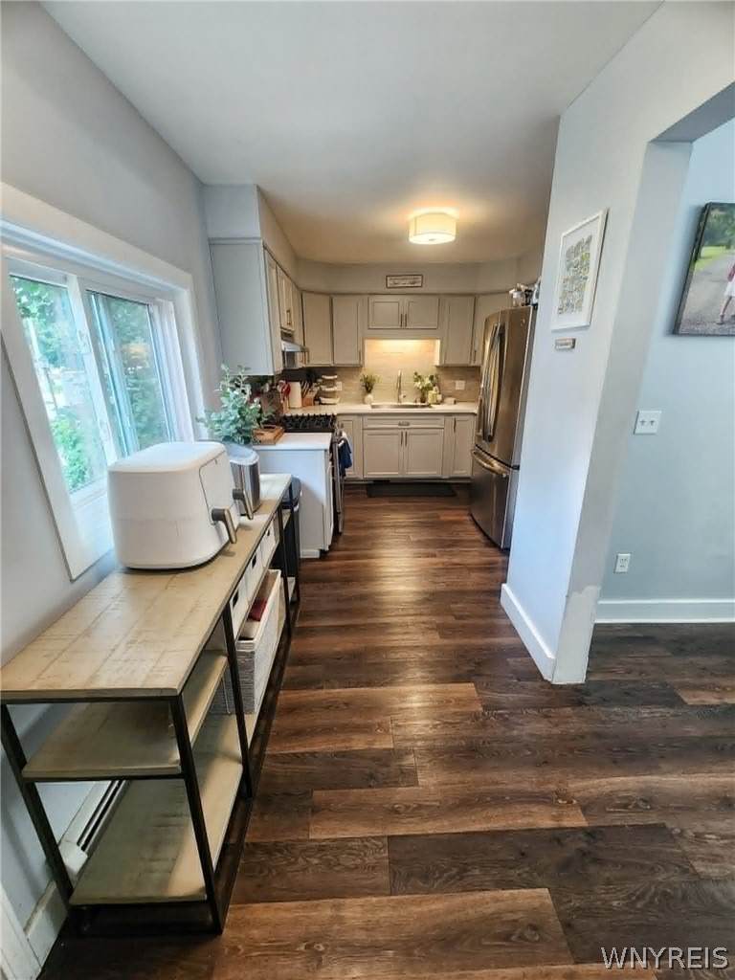
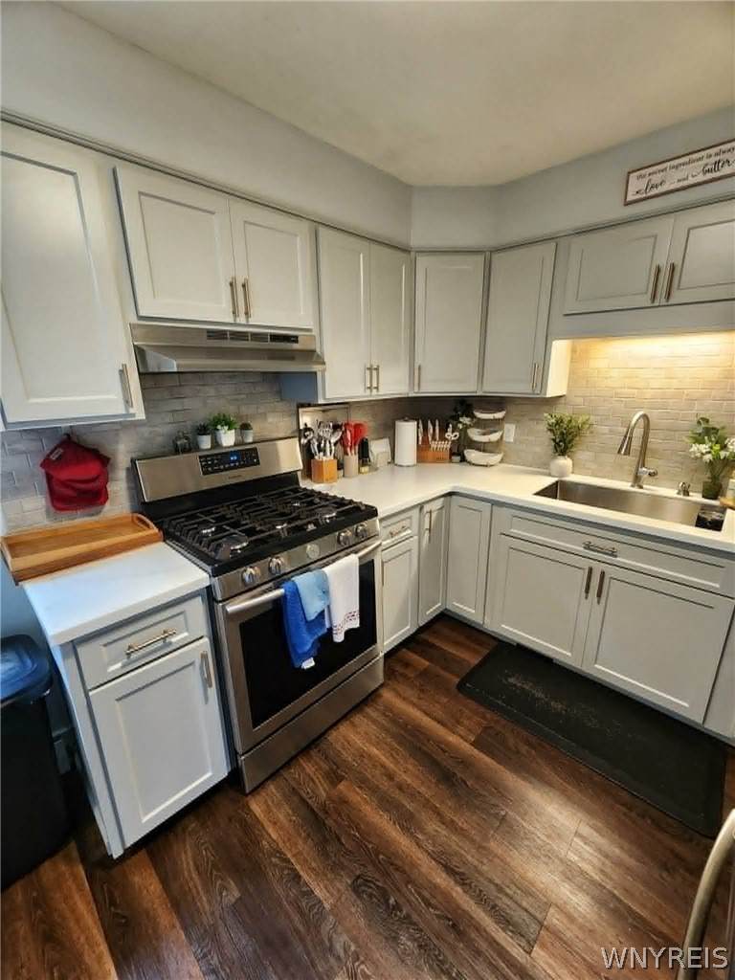
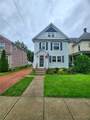
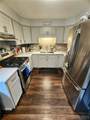
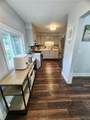
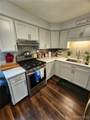
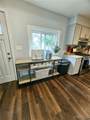
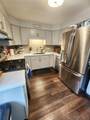
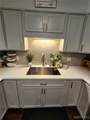
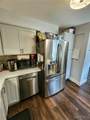
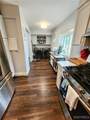
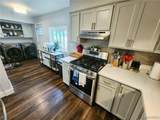
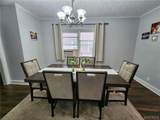
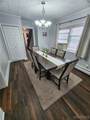
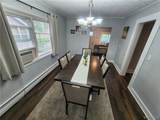
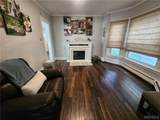
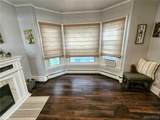
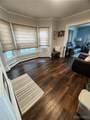
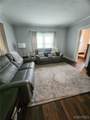
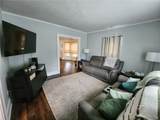
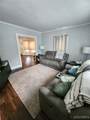
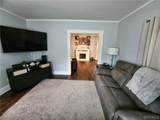
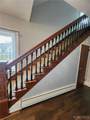
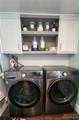
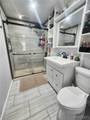
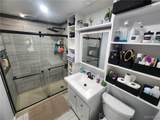
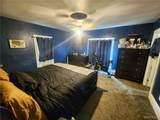
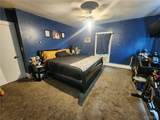
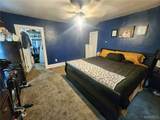
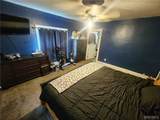
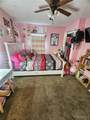
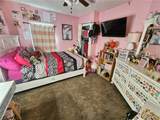
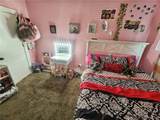
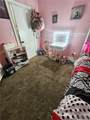
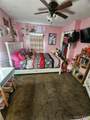
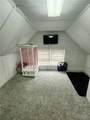
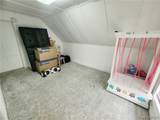
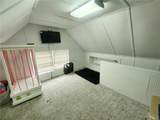
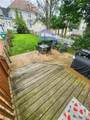
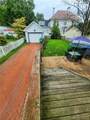
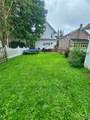
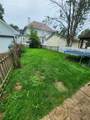
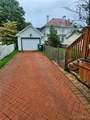
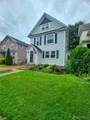
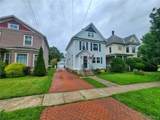
Welcome home to this beautifully updated 3-bedroom house that blends classic character with extensive modern improvements. Step inside and you’ll immediately notice the gorgeous original woodwork complemented by newer flooring, updated lighting, and fresh finishes throughout. The completely renovated kitchen is a standout, featuring high-end fixtures, solid-surface countertops, soft-close cabinetry hardware, and a polished, modern look designed for everyday living and entertaining. Upstairs, the full bathroom was completely gutted and rebuilt with stylish finishes and the added comfort of a heated floor. The main level features high-end luxury vinyl plank flooring and was professionally painted throughout prior to the current owners moving in. Additional improvements include updated light fixtures throughout the home, a new hot water heater, and an exterior that was freshly painted just last year. The home also features 22 vinyl double-hung windows, helping bring in plenty of natural light. Need extra space? The finished third-floor bonus room has been painted and carpeted, including the staircase, creating an excellent option for a home office, playroom, hobby space, guest area, or private retreat. Additional conveniences include first-floor laundry off the kitchen and a bonus room/family room situated between the living and dining rooms. Outside, enjoy a fenced backyard with a deck and stamped patio—perfect for relaxing, entertaining, pets, or summer gatherings. A garage with an automatic opener adds even more convenience. With substantial renovations already completed and plenty of versatile living space, this property offers the character of an established Olean home with many of the updates today’s buyers are looking for!
-
3BEDS
-
0.11ACRES
-
1BATHS
-
11/2 BATHS
-
1,584SQFT
-
$95$/SQFT
Description
Welcome home to this beautifully updated 3-bedroom house that blends classic character with extensive modern improvements. Step inside and you’ll immediately notice the gorgeous original woodwork complemented by newer flooring, updated lighting, and fresh finishes throughout. The completely renovated kitchen is a standout, featuring high-end fixtures, solid-surface countertops, soft-close cabinetry hardware, and a polished, modern look designed for everyday living and entertaining. Upstairs, the full bathroom was completely gutted and rebuilt with stylish finishes and the added comfort of a heated floor. The main level features high-end luxury vinyl plank flooring and was professionally painted throughout prior to the current owners moving in. Additional improvements include updated light fixtures throughout the home, a new hot water heater, and an exterior that was freshly painted just last year. The home also features 22 vinyl double-hung windows, helping bring in plenty of natural light. Need extra space? The finished third-floor bonus room has been painted and carpeted, including the staircase, creating an excellent option for a home office, playroom, hobby space, guest area, or private retreat. Additional conveniences include first-floor laundry off the kitchen and a bonus room/family room situated between the living and dining rooms. Outside, enjoy a fenced backyard with a deck and stamped patio—perfect for relaxing, entertaining, pets, or summer gatherings. A garage with an automatic opener adds even more convenience. With substantial renovations already completed and plenty of versatile living space, this property offers the character of an established Olean home with many of the updates today’s buyers are looking for!
The data relating to real estate on this web site comes in part from the Internet Data Exchange (IDX) Program of NYSAMLS’s. Real estate listings held by firms other than The CNY Niche Team | Hunt Real Estate ERA are marked with the IDX logo and detailed information about them includes the Listing Broker’s Firm Name. Data last updated: 2026-10-11T00:14:19.52.
 Listing information © 2026 CNYIS, GENRIS, WNYREIS. Listing provided by Ciji Vandyke of RE/MAX On Point : 716-244-8924.