

















Description
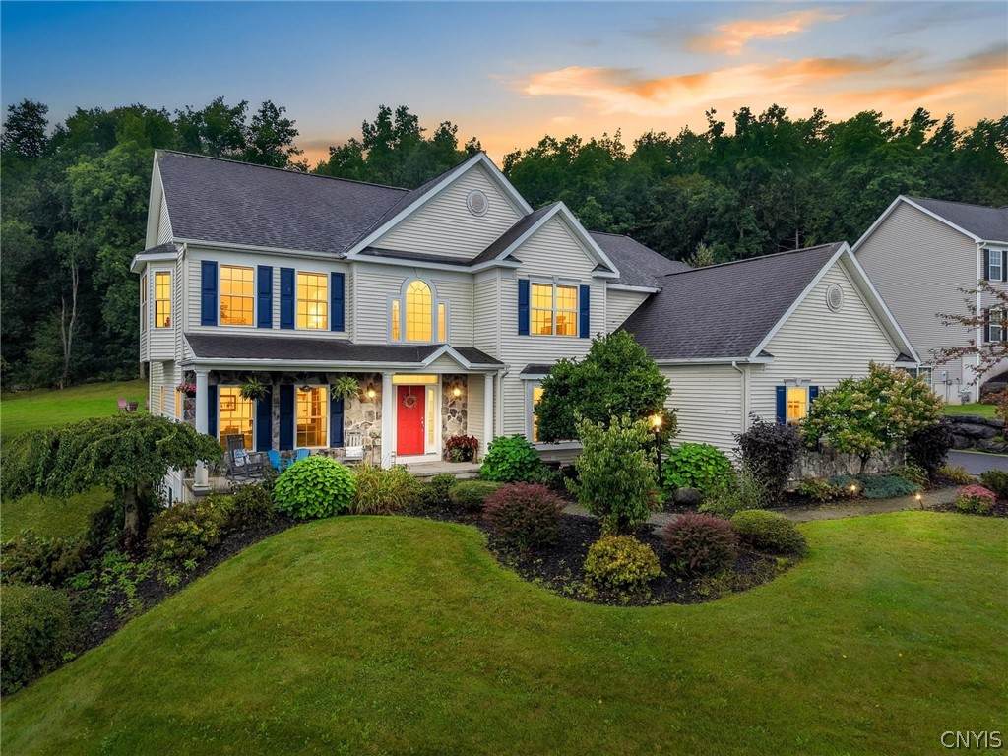
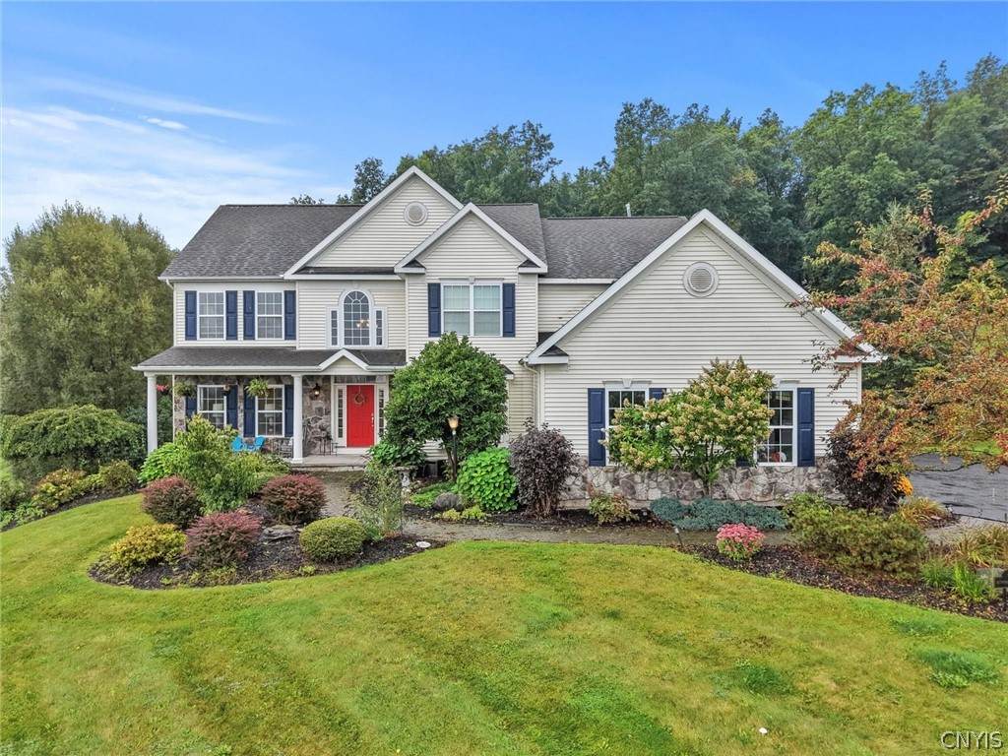
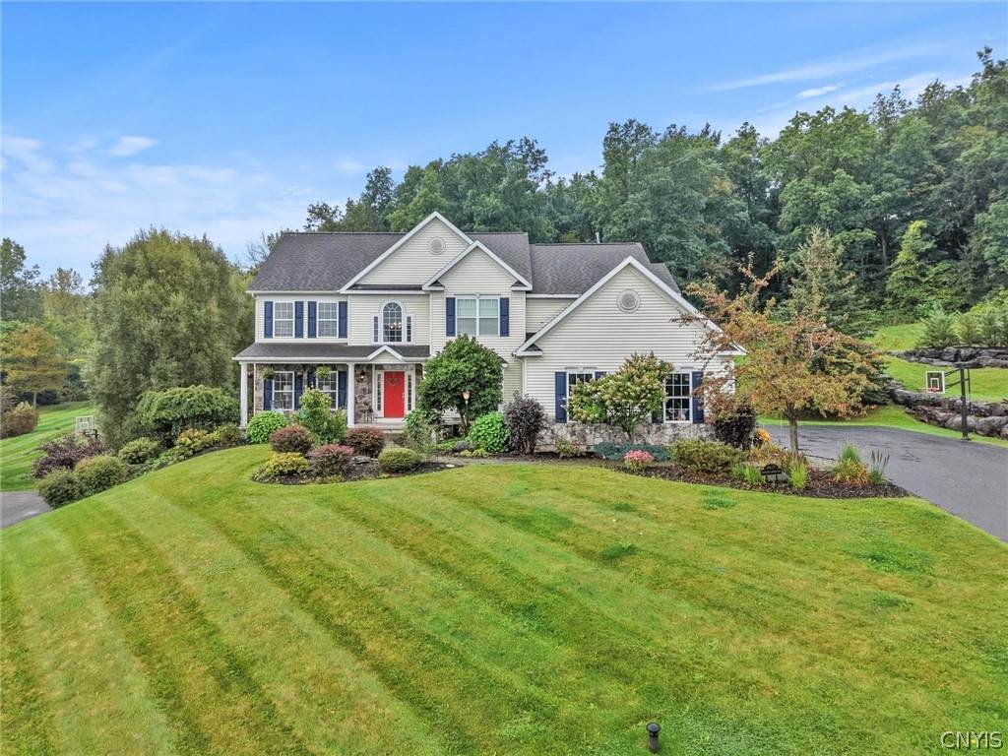
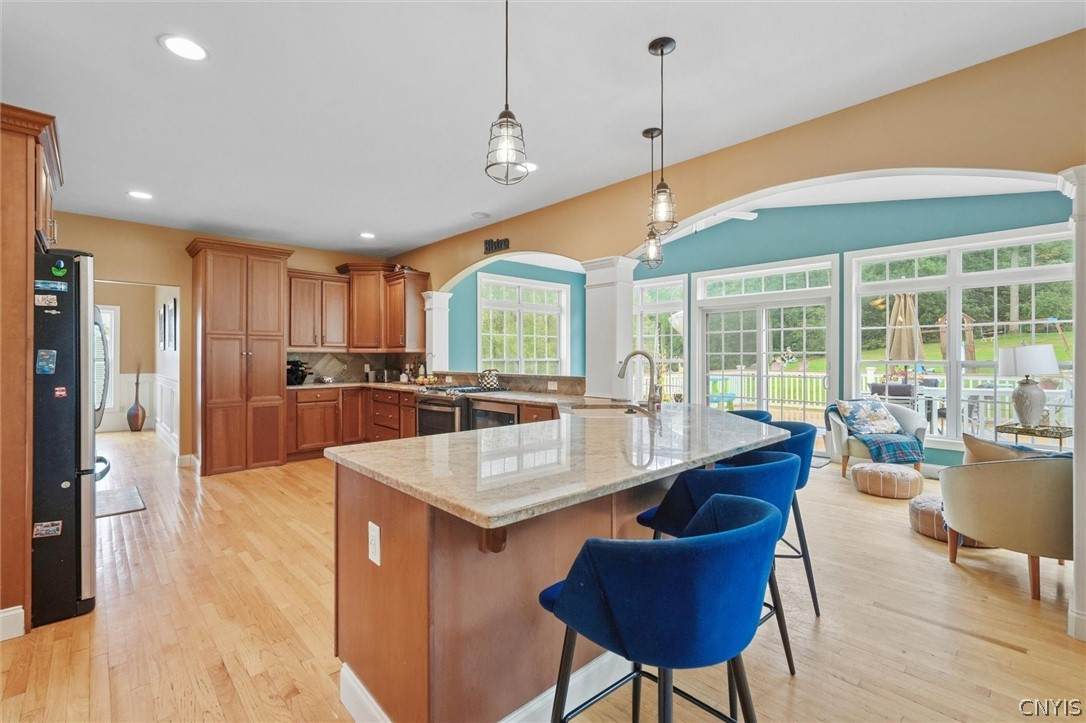
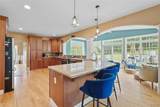
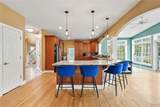
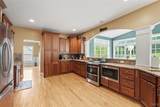
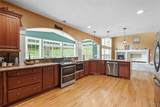
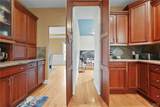
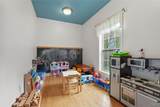
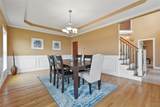
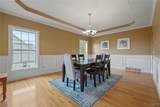
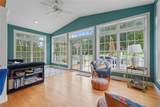
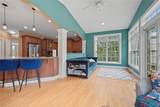
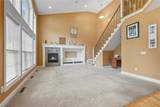
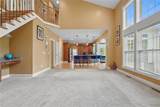
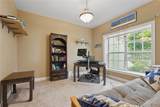
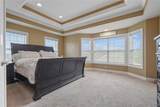
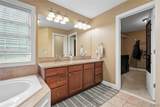
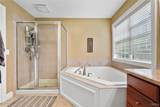
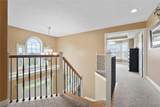
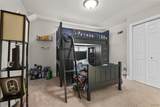
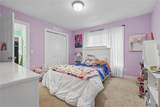
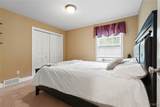
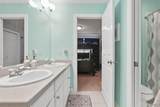
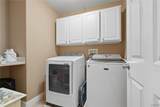
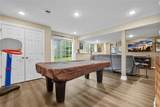
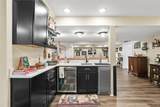
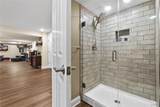
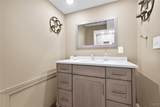
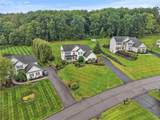
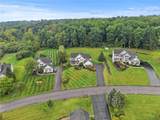
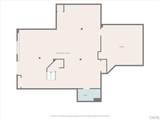
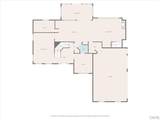
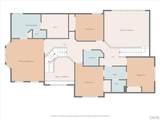
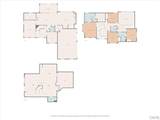
Experience exceptional living in The Preserve with this stunning 4-bedroom, 3.5-bath Colonial offering over 4,400 square feet of beautifully finished living space and a 3-car garage, all within the highly regarded FM School District. From the moment you enter the grand two-story foyer, the home's impressive scale and thoughtful design are immediately apparent, highlighted by an elegant grand entry staircase and additional rear staircase providing convenient access between floors. At the heart of the home, the beautifully appointed kitchen features a breakfast bar, gas range, and striking stone backsplash, along with one of the home's most memorable surprises—a cleverly concealed room hidden behind the kitchen cabinetry. Currently designed as a children's playroom, this unique space adds an element of fun and discovery rarely found in today's homes. The formal dining room is enhanced by sophisticated ambient lighting, while the expansive great room offers a welcoming gas fireplace and an ideal setting for both intimate evenings and large gatherings. Step outside onto the huge first-floor deck and enjoy seamless indoor-outdoor entertaining overlooking the backyard. The luxurious primary suite provides a private retreat with a spacious walk-in closet and ensuite bath featuring a separate soaking tub and shower. Three additional bedrooms offer generous accommodations, including a convenient Jack-and-Jill bath. A second-floor laundry room adds an exceptional level of everyday convenience. The finished lower level is an entertainer's dream, featuring a full bath, wet bar, and expansive recreation area with walkout access to the backyard. Whether hosting guests, enjoying movie nights, creating a game room, or simply relaxing, this versatile level offers an impressive extension of the home's living space. Combining grand scale, refined details, exceptional entertaining spaces, and unique family-friendly features, this remarkable Preserve residence offers the space, versatility, and lifestyle you've been waiting for. A truly distinctive home in a premier FM School District setting.
-
4BEDS
-
0.62ACRES
-
3BATHS
-
11/2 BATHS
-
4,443SQFT
-
$169$/SQFT
School Information
Description
Experience exceptional living in The Preserve with this stunning 4-bedroom, 3.5-bath Colonial offering over 4,400 square feet of beautifully finished living space and a 3-car garage, all within the highly regarded FM School District. From the moment you enter the grand two-story foyer, the home's impressive scale and thoughtful design are immediately apparent, highlighted by an elegant grand entry staircase and additional rear staircase providing convenient access between floors. At the heart of the home, the beautifully appointed kitchen features a breakfast bar, gas range, and striking stone backsplash, along with one of the home's most memorable surprises—a cleverly concealed room hidden behind the kitchen cabinetry. Currently designed as a children's playroom, this unique space adds an element of fun and discovery rarely found in today's homes. The formal dining room is enhanced by sophisticated ambient lighting, while the expansive great room offers a welcoming gas fireplace and an ideal setting for both intimate evenings and large gatherings. Step outside onto the huge first-floor deck and enjoy seamless indoor-outdoor entertaining overlooking the backyard. The luxurious primary suite provides a private retreat with a spacious walk-in closet and ensuite bath featuring a separate soaking tub and shower. Three additional bedrooms offer generous accommodations, including a convenient Jack-and-Jill bath. A second-floor laundry room adds an exceptional level of everyday convenience. The finished lower level is an entertainer's dream, featuring a full bath, wet bar, and expansive recreation area with walkout access to the backyard. Whether hosting guests, enjoying movie nights, creating a game room, or simply relaxing, this versatile level offers an impressive extension of the home's living space. Combining grand scale, refined details, exceptional entertaining spaces, and unique family-friendly features, this remarkable Preserve residence offers the space, versatility, and lifestyle you've been waiting for. A truly distinctive home in a premier FM School District setting.
The data relating to real estate on this web site comes in part from the Internet Data Exchange (IDX) Program of NYSAMLS’s. Real estate listings held by firms other than The CNY Niche Team | Hunt Real Estate ERA are marked with the IDX logo and detailed information about them includes the Listing Broker’s Firm Name. Data last updated: 2026-11-11T20:14:16.88.
 Listing information © 2026 CNYIS, GENRIS, WNYREIS. Listing provided by Brian Niland of Real Broker NY LLC : .