


Description
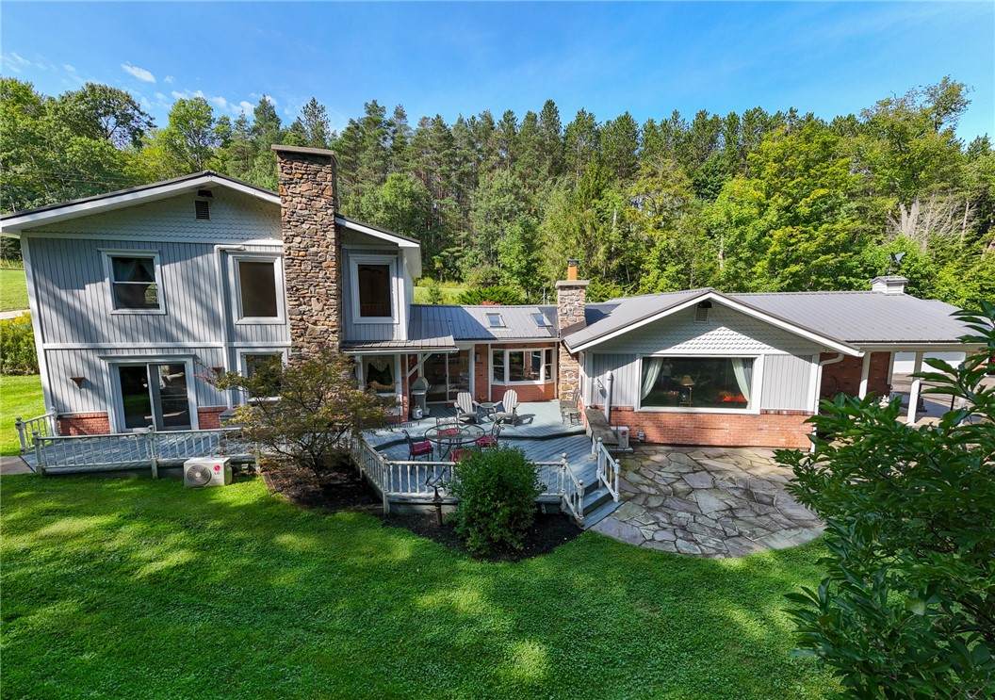
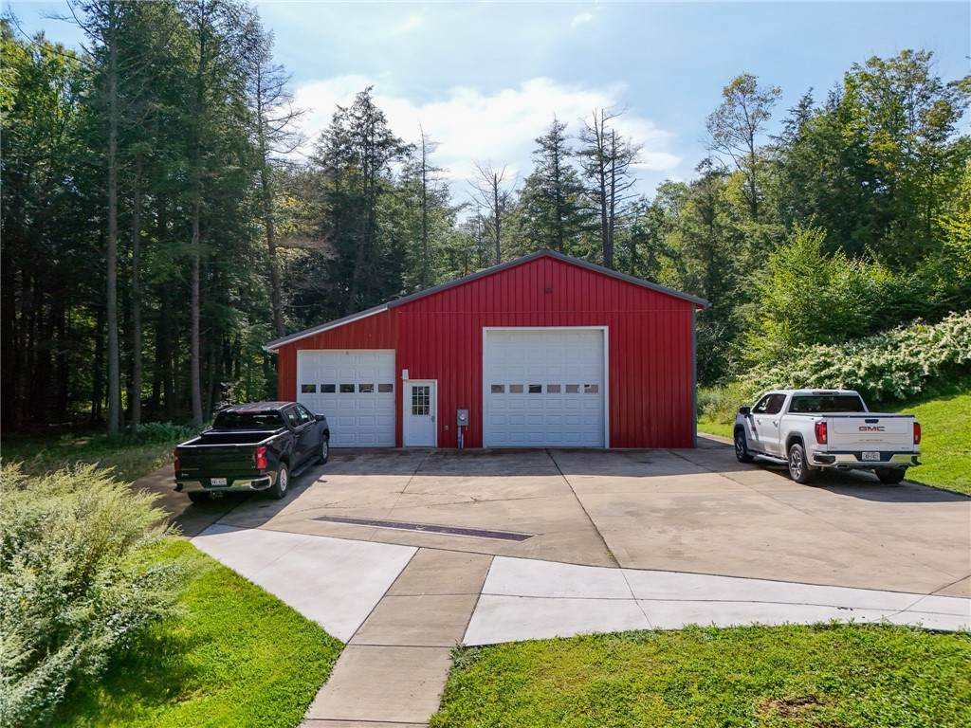
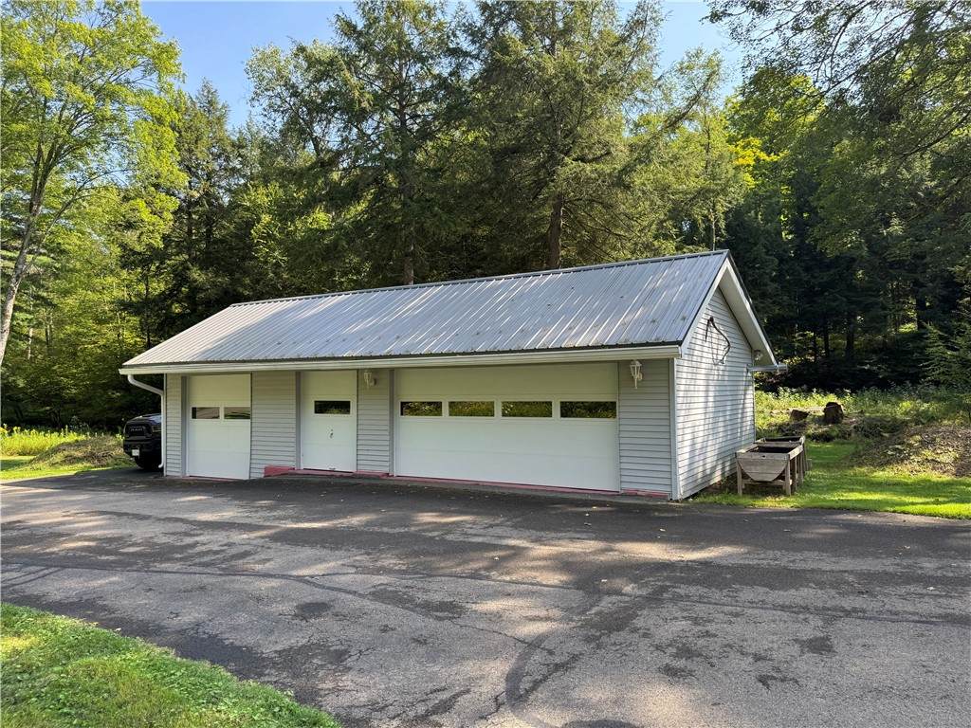
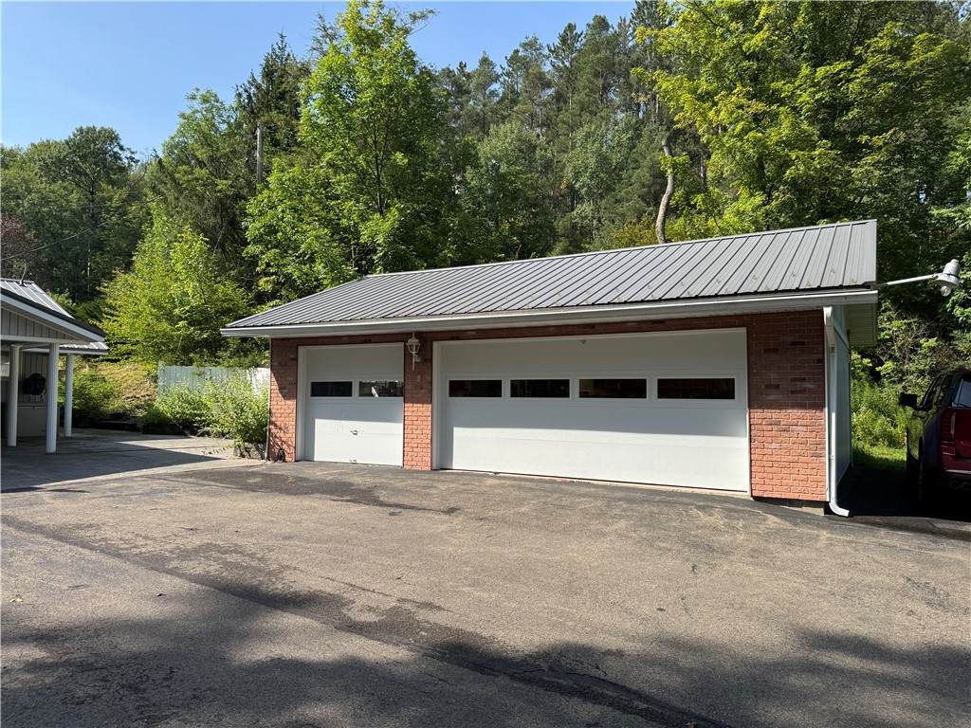
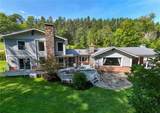
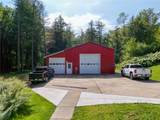
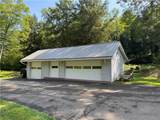
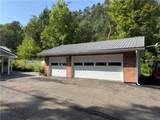
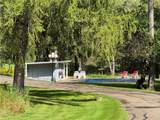
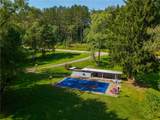
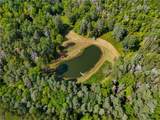
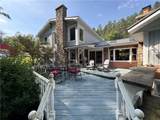
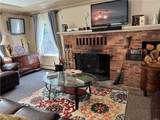
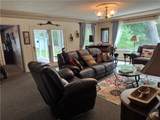
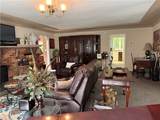
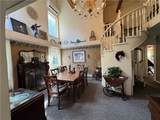
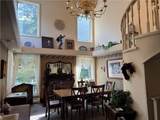
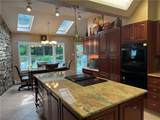
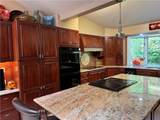
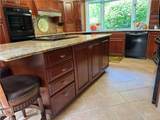
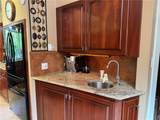
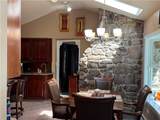
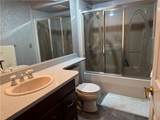
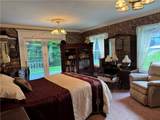
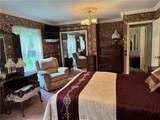
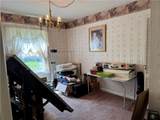
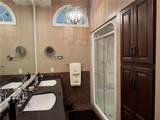
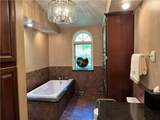
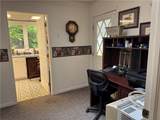
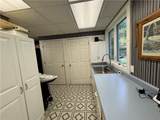
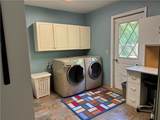
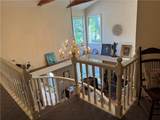
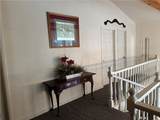
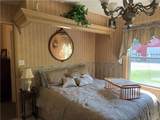
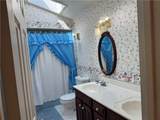
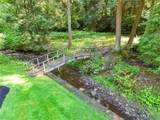
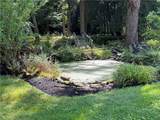
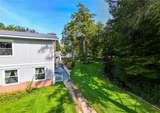
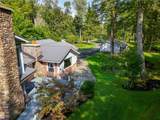
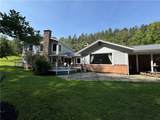
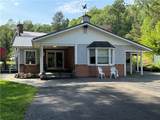
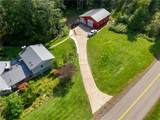
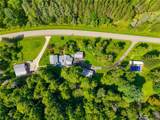
Country living at its best! Located in NY, within one-mile of the PA boarder, you will find this beautiful 6-bedroom, air-conditioned home nestled with a 63-acre wooded paradise complete with a babbling stream in the side yard. It has an in-ground heated, Gunite swimming pool with cabana and pool house. This property also features two heated garages with 7 total bays: one is set up for a wood shop and the second for parking vehicles and equipment. You will also find a 40 X 40 heated metal barn with 12 ft. and 10 ft. overhead doors, 200-amp electric service, custom cabinets, and so much more. This property has 3 separate electric services and 2 Koehler whole-house generators that service the house and barn. You enter the home from the covered slate patio through French doors into the living room with a tray ceiling and a brick, wood-burning fireplace. The spacious eat-in kitchen has sky lights, a bay window, granite countertops, cherry cabinets, built-in wall ovens, island cooktop, electric cooktop, refrigerator, dishwasher, wine refrigerator and a coffee bar. French doors from the kitchen lead onto the large side deck with a beautiful view of a water garden and an arched bridge that crosses over the stream and into the lush woods surrounding the home. In the formal dining room, you will find cathedral ceilings, large windows, an ornate wood and marble fireplace and the original spiral staircase. On the main floor of this home, you will also find the primary suite with a large, full bath with granite countertops, 2 sinks, a large shower and jacuzzi tub. The laundry room includes a washer and dryer and has a lot of storage. This home also has a covered side patio that leads to an office and utility room/workspace with lots of cabinets and counters. A spiral staircase leads to the upper level that overlooks the dining room. This area includes 3 nice-sized bedrooms with closets and a full bath with skylights and double sinks. Across the road from the home is 7 acres of wooded land. This property has a trail leading to a large pond with an aerator supplied from the electric service on that side of the road. This land offers many options!
-
6BEDS
-
63ACRES
-
3BATHS
-
01/2 BATHS
-
3,709SQFT
-
$175$/SQFT
Description
Country living at its best! Located in NY, within one-mile of the PA boarder, you will find this beautiful 6-bedroom, air-conditioned home nestled with a 63-acre wooded paradise complete with a babbling stream in the side yard. It has an in-ground heated, Gunite swimming pool with cabana and pool house. This property also features two heated garages with 7 total bays: one is set up for a wood shop and the second for parking vehicles and equipment. You will also find a 40 X 40 heated metal barn with 12 ft. and 10 ft. overhead doors, 200-amp electric service, custom cabinets, and so much more. This property has 3 separate electric services and 2 Koehler whole-house generators that service the house and barn. You enter the home from the covered slate patio through French doors into the living room with a tray ceiling and a brick, wood-burning fireplace. The spacious eat-in kitchen has sky lights, a bay window, granite countertops, cherry cabinets, built-in wall ovens, island cooktop, electric cooktop, refrigerator, dishwasher, wine refrigerator and a coffee bar. French doors from the kitchen lead onto the large side deck with a beautiful view of a water garden and an arched bridge that crosses over the stream and into the lush woods surrounding the home. In the formal dining room, you will find cathedral ceilings, large windows, an ornate wood and marble fireplace and the original spiral staircase. On the main floor of this home, you will also find the primary suite with a large, full bath with granite countertops, 2 sinks, a large shower and jacuzzi tub. The laundry room includes a washer and dryer and has a lot of storage. This home also has a covered side patio that leads to an office and utility room/workspace with lots of cabinets and counters. A spiral staircase leads to the upper level that overlooks the dining room. This area includes 3 nice-sized bedrooms with closets and a full bath with skylights and double sinks. Across the road from the home is 7 acres of wooded land. This property has a trail leading to a large pond with an aerator supplied from the electric service on that side of the road. This land offers many options!
The data relating to real estate on this web site comes in part from the Internet Data Exchange (IDX) Program of NYSAMLS’s. Real estate listings held by firms other than The CNY Niche Team | Hunt Real Estate ERA are marked with the IDX logo and detailed information about them includes the Listing Broker’s Firm Name. Data last updated: 2026-10-11T00:14:19.52.
 Listing information © 2026 CNYIS, GENRIS, WNYREIS. Listing provided by Victoria Joyce-Middaugh of Middaugh Real Estate, Inc. : .