


Description
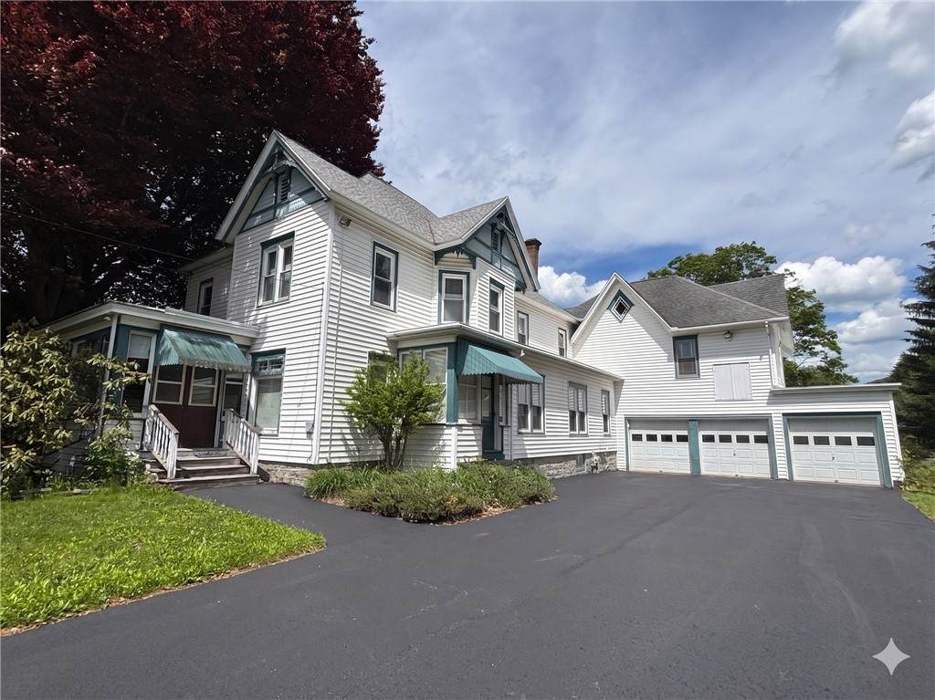
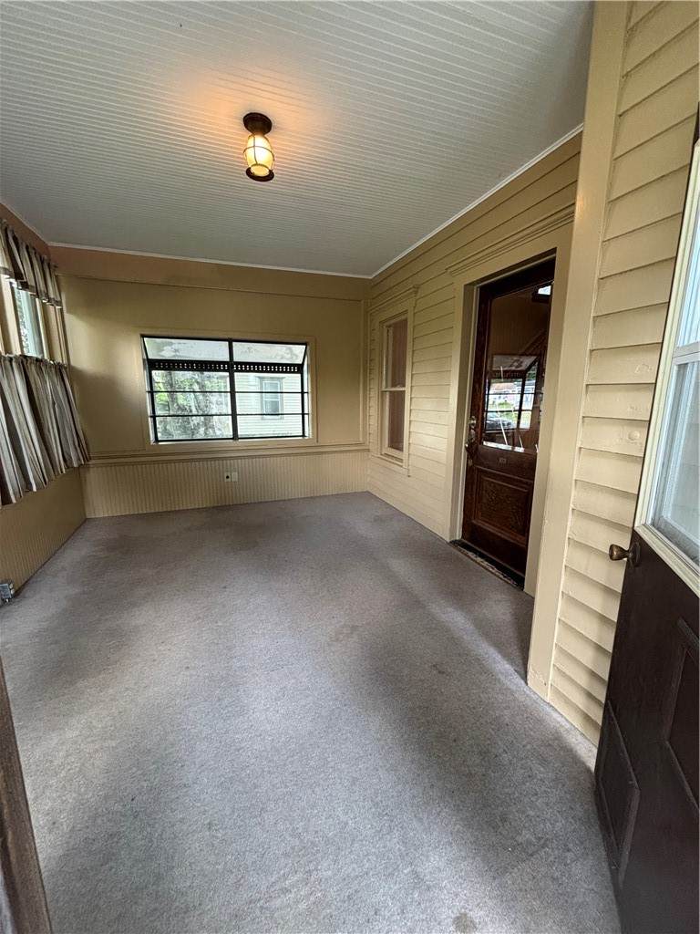
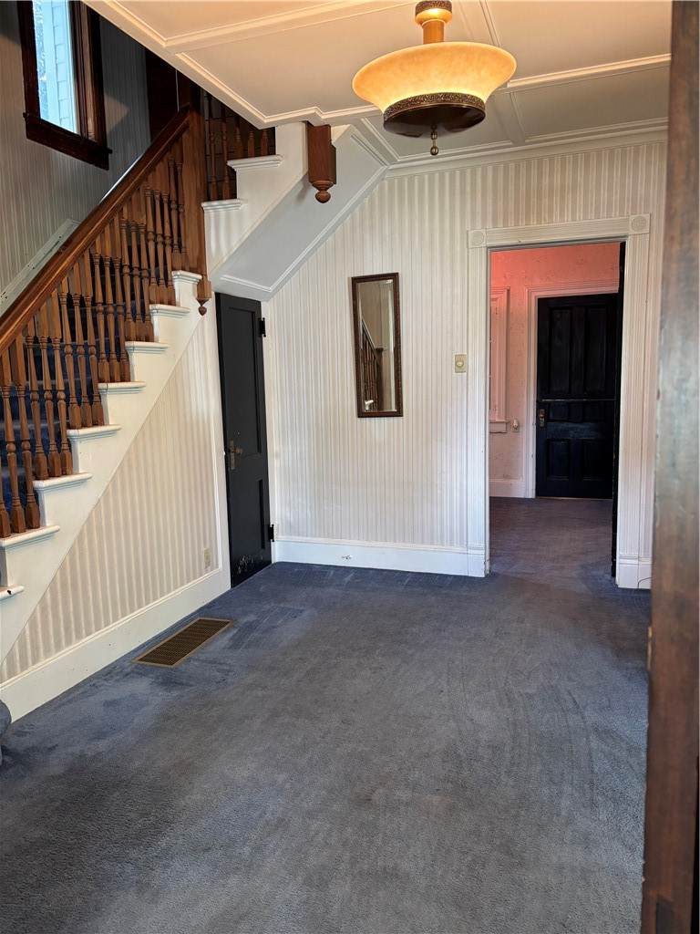
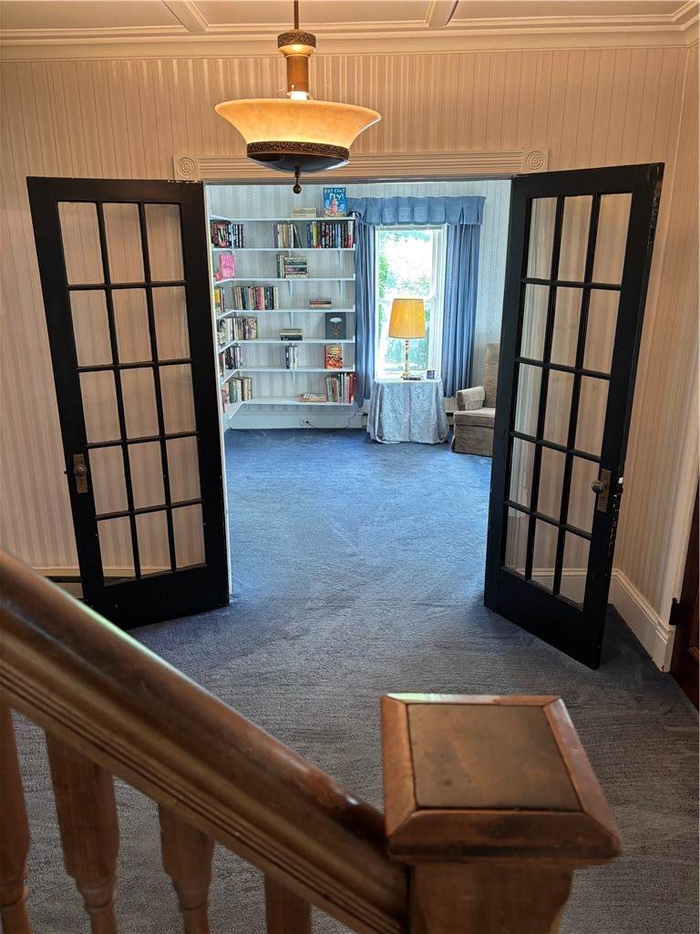
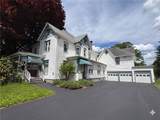
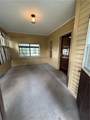
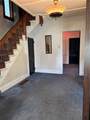
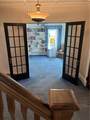
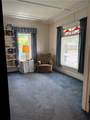
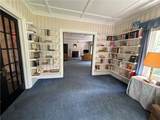
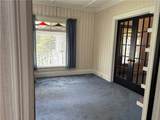
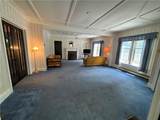
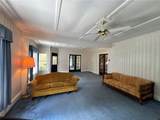
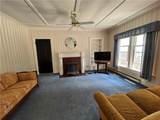
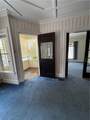
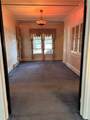
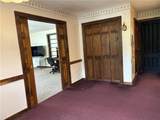
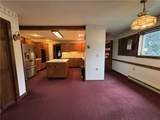
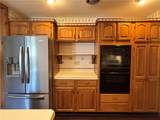
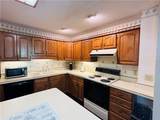
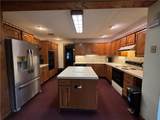
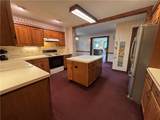
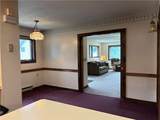
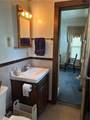
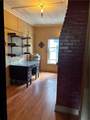
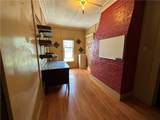
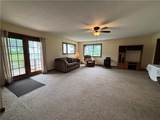
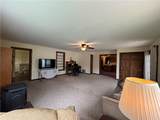
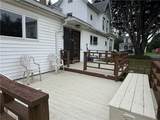
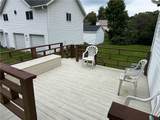
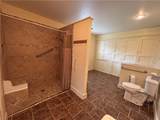
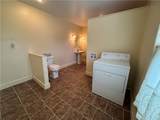
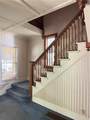
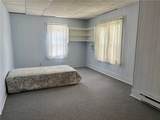
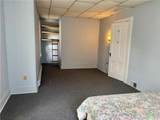
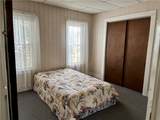
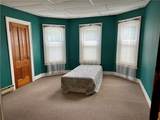
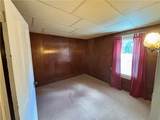
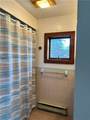
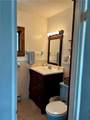
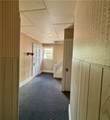
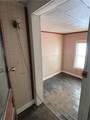
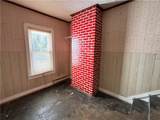
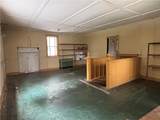
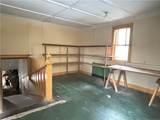
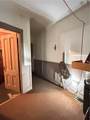
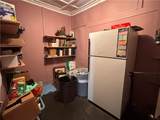
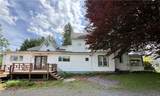
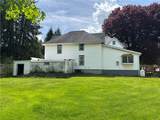
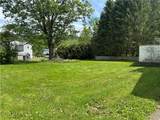
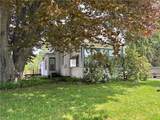
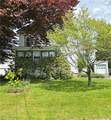
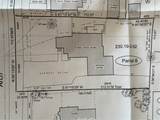
Offering an incredible 4+ bedrooms and 2.5 bathrooms across a versatile floor plan, this unique home on about a half-acre lot is filled with potential. Structurally prominent, the property once served as a local funeral home before being converted back into a residential property, resulting in exceptional square footage that is ready for a fresh vision and cosmetic updates. The main level features a grand entrance with a formal dining room, a formal living room with its own independent exterior entrance, a library lined with built-in shelving and a dedicated office. For everyday living, there is a family room with propane fireplace, first floor full bathroom conveniently houses the main-level laundry and could be a primary suite with side deck and entrance. The kitchen features a center island, hickory cabinets, and two practical storage rooms with 1/2 bath complete the floor. Upstairs, the 4 primary bedrooms sit alongside a full bathroom. Beyond these rooms, a small walk-through room previously used as a bedroom leads directly into a large "bat cave" entertainment room with its own attic access, as well as a separate storage "vault" room. Outside, the property features two enclosed porches, a back deck overlooking the lawn, and an attached storage shed. Practical needs are easily met by the attached 3-car garage, which features a cement floor, electricity, a separate single bay, a garage nook, and a down-ramp leading to an unheated storage area with corner water access, in addition to further storage space located above. Below, the full basement is equipped with a root cellar closet and secondary utility hookups. With great bones and a highly adaptable layout, this historic property represents a unique opportunity to truly make a classic home your own.
-
4BEDS
-
0.49ACRES
-
2BATHS
-
11/2 BATHS
-
10,836SQFT
-
$28$/SQFT
Description
Offering an incredible 4+ bedrooms and 2.5 bathrooms across a versatile floor plan, this unique home on about a half-acre lot is filled with potential. Structurally prominent, the property once served as a local funeral home before being converted back into a residential property, resulting in exceptional square footage that is ready for a fresh vision and cosmetic updates. The main level features a grand entrance with a formal dining room, a formal living room with its own independent exterior entrance, a library lined with built-in shelving and a dedicated office. For everyday living, there is a family room with propane fireplace, first floor full bathroom conveniently houses the main-level laundry and could be a primary suite with side deck and entrance. The kitchen features a center island, hickory cabinets, and two practical storage rooms with 1/2 bath complete the floor. Upstairs, the 4 primary bedrooms sit alongside a full bathroom. Beyond these rooms, a small walk-through room previously used as a bedroom leads directly into a large "bat cave" entertainment room with its own attic access, as well as a separate storage "vault" room. Outside, the property features two enclosed porches, a back deck overlooking the lawn, and an attached storage shed. Practical needs are easily met by the attached 3-car garage, which features a cement floor, electricity, a separate single bay, a garage nook, and a down-ramp leading to an unheated storage area with corner water access, in addition to further storage space located above. Below, the full basement is equipped with a root cellar closet and secondary utility hookups. With great bones and a highly adaptable layout, this historic property represents a unique opportunity to truly make a classic home your own.
The data relating to real estate on this web site comes in part from the Internet Data Exchange (IDX) Program of NYSAMLS’s. Real estate listings held by firms other than The CNY Niche Team | Hunt Real Estate ERA are marked with the IDX logo and detailed information about them includes the Listing Broker’s Firm Name. Data last updated: 2026-10-11T00:14:19.52.
 Listing information © 2026 CNYIS, GENRIS, WNYREIS. Listing provided by Stacey Camilleri of Keller Williams Upstate NY Properties : 607-376-2279.