











Description
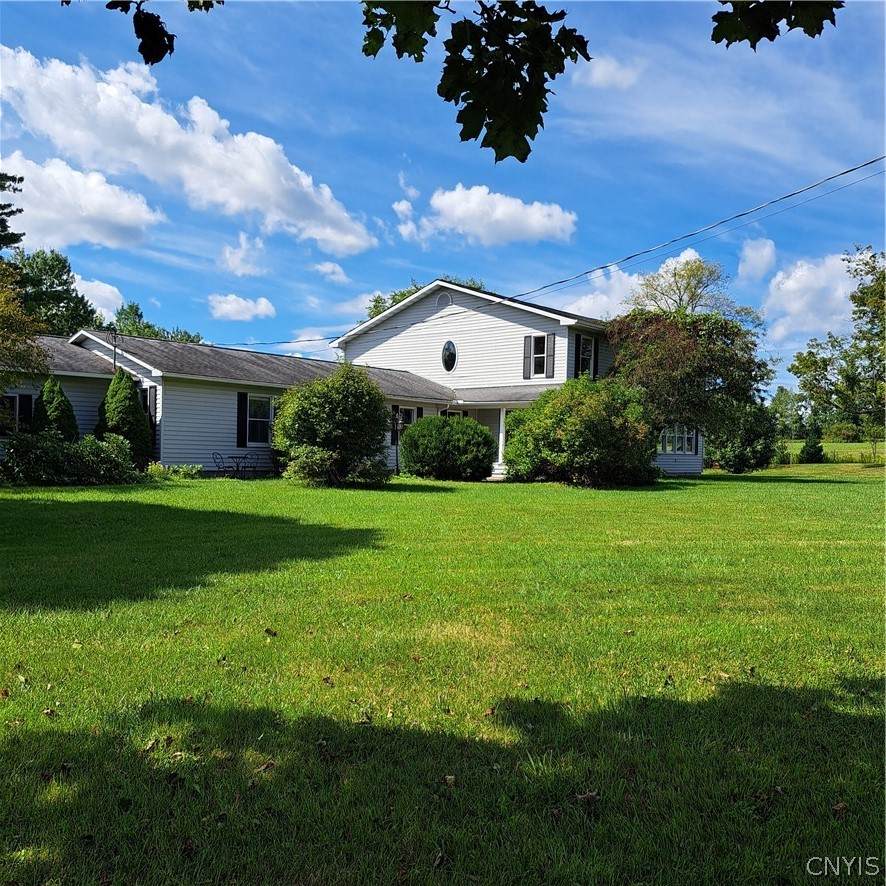
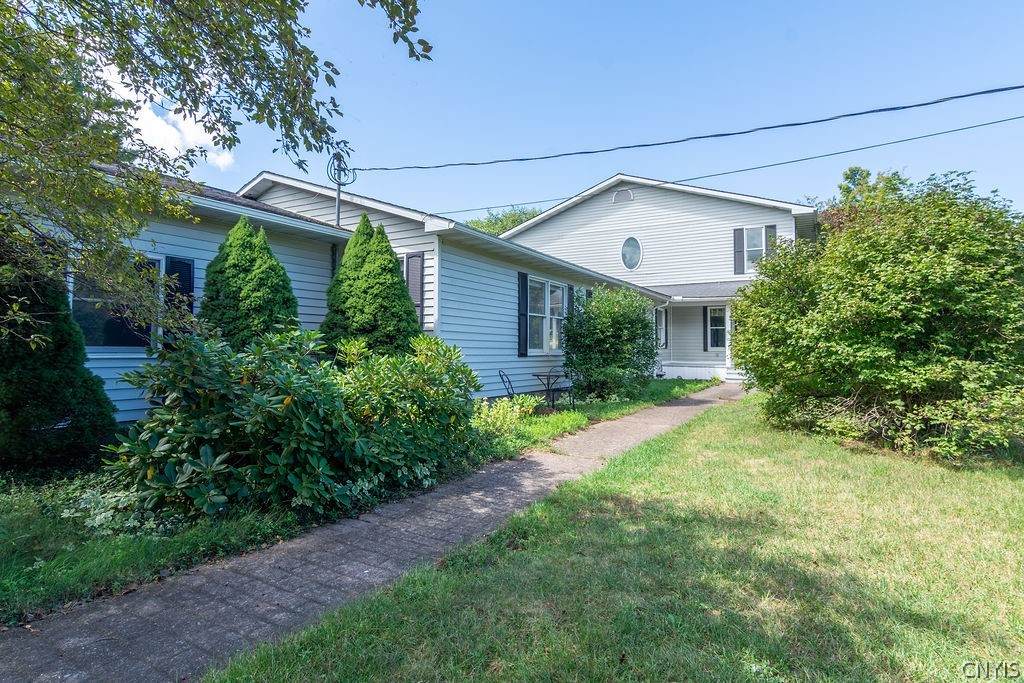
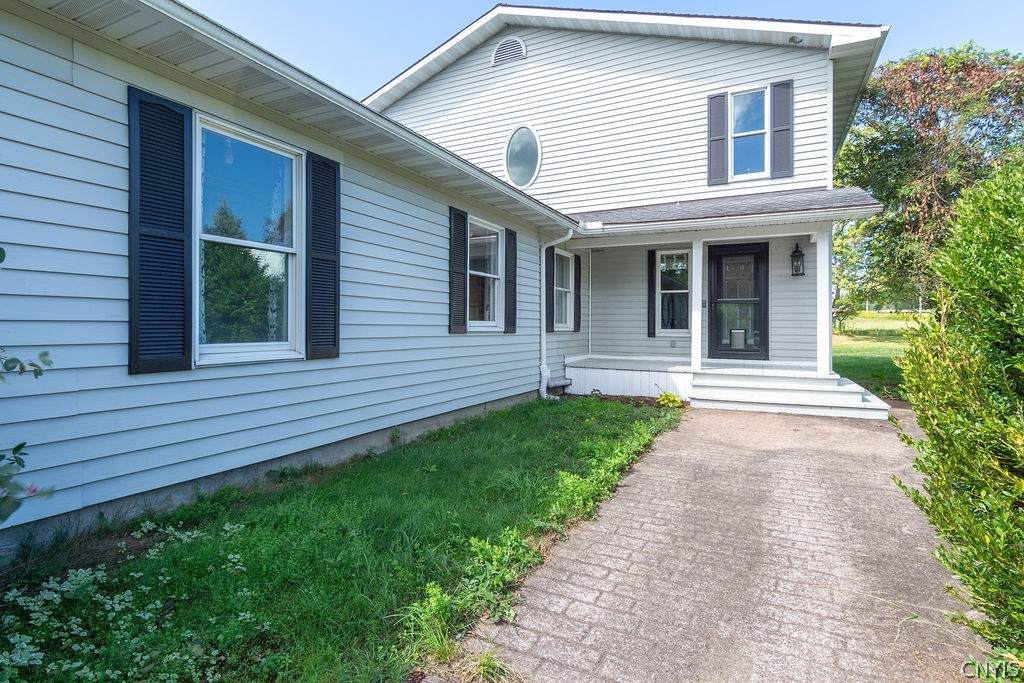
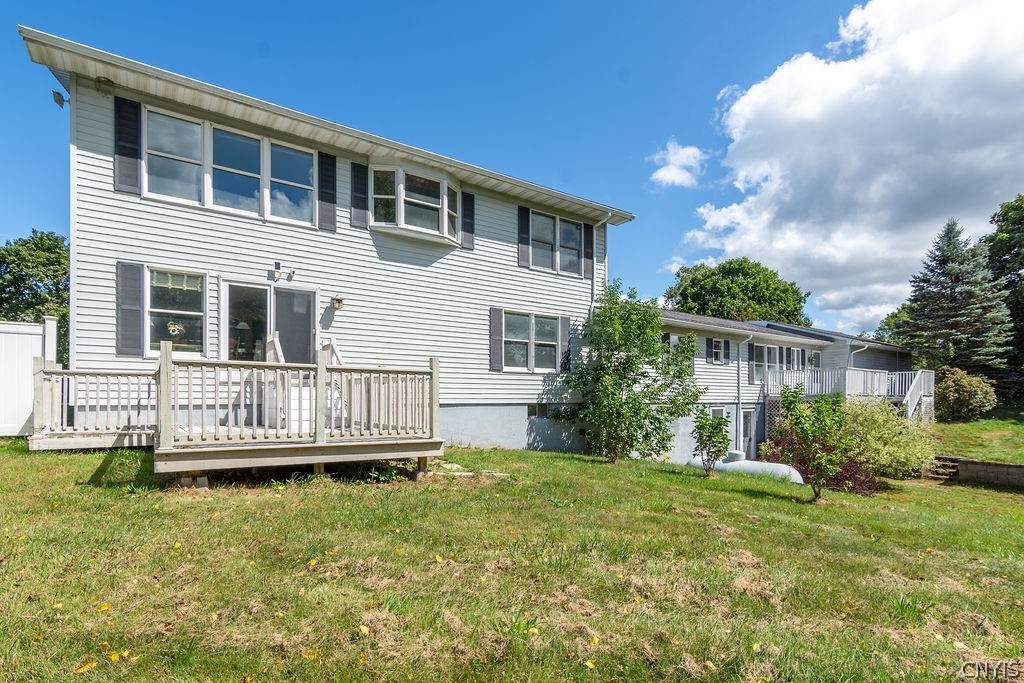
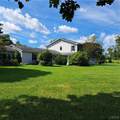
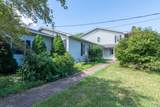
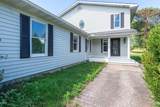
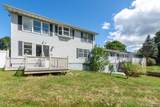
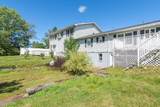
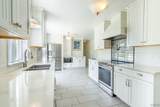
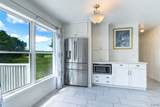
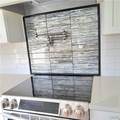
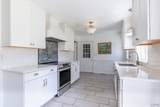
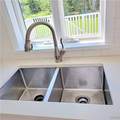
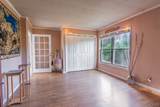
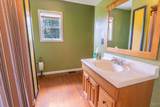
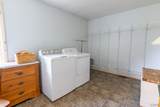
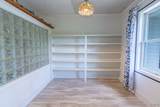
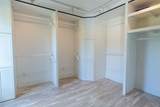
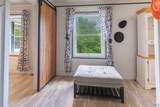
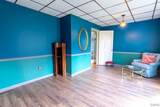
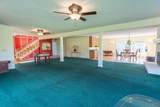
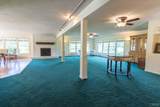
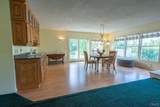
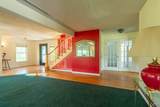
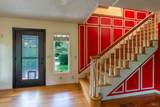
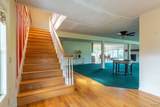
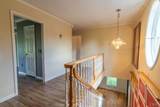
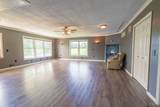
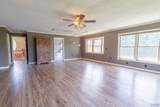
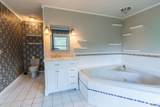
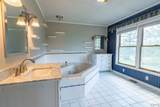
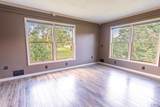
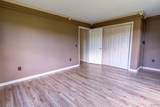
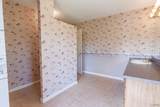
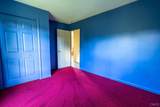
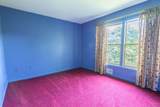
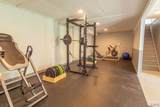
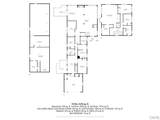
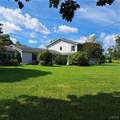
Looking for lots of space in a single family home? This colonial home has rooms for everything you can ever imagine! Let's start out with the biggest 40' living room we have ever seen; which is ideal for a main level home theater room & beautiful oak cabinetry with a sink, dining area & storage for your all of your party snacks! This room also has a cozy propane fireplace with a custom hearth to warm up by on those chilly winter evenings. A cook's dream custom designed kitchen with lovely white cabinetry, stainless steel double deep undermount sink, quarts countertops, all appliances stay including a smooth top range with seldom seen water pot filler spicket right at the range. You won't believe the 3 stunning dressing rooms fit for a queen or king with so much room for clothing, shoes/ boots & cabinetry storage for jewelry & accessories. Main level laundry room with appliances that also stay. A formal dining room, a home office or use one of them as a main level bedroom; as there is also a main level bath. The entry foyer leads to the extra wide oak stairway to the second floor with a massive master bedroom suite with a built-in wall propane fireplace with plenty of closet space, master bath with jetted soaking tub & a separate shower. There are two additional bedrooms on this level with an additional full bath. Let's talk about the basement that has a room currently set up for a home gym with a high ceiling that you can walk directly out the back door to the spacious back yard where there are two pressure treated decks to enjoy overlooking this peaceful partially wooded setting on your very own 5-acre lot. For those who like to park their vehicles inside there's a 2-car attached garage & a detached storage shed for off season items. Plenty of parking in this paved driveway that expands into a parking area by the home. The mature landscaping gives this home a lot of privacy with beautiful maples & spruce trees in the yard. This home has been well loved by the owners for 37 years, don't miss out this is a rare offering!
-
3BEDS
-
5ACRES
-
3BATHS
-
01/2 BATHS
-
4,500SQFT
-
$89$/SQFT
School Information
Description
Looking for lots of space in a single family home? This colonial home has rooms for everything you can ever imagine! Let's start out with the biggest 40' living room we have ever seen; which is ideal for a main level home theater room & beautiful oak cabinetry with a sink, dining area & storage for your all of your party snacks! This room also has a cozy propane fireplace with a custom hearth to warm up by on those chilly winter evenings. A cook's dream custom designed kitchen with lovely white cabinetry, stainless steel double deep undermount sink, quarts countertops, all appliances stay including a smooth top range with seldom seen water pot filler spicket right at the range. You won't believe the 3 stunning dressing rooms fit for a queen or king with so much room for clothing, shoes/ boots & cabinetry storage for jewelry & accessories. Main level laundry room with appliances that also stay. A formal dining room, a home office or use one of them as a main level bedroom; as there is also a main level bath. The entry foyer leads to the extra wide oak stairway to the second floor with a massive master bedroom suite with a built-in wall propane fireplace with plenty of closet space, master bath with jetted soaking tub & a separate shower. There are two additional bedrooms on this level with an additional full bath. Let's talk about the basement that has a room currently set up for a home gym with a high ceiling that you can walk directly out the back door to the spacious back yard where there are two pressure treated decks to enjoy overlooking this peaceful partially wooded setting on your very own 5-acre lot. For those who like to park their vehicles inside there's a 2-car attached garage & a detached storage shed for off season items. Plenty of parking in this paved driveway that expands into a parking area by the home. The mature landscaping gives this home a lot of privacy with beautiful maples & spruce trees in the yard. This home has been well loved by the owners for 37 years, don't miss out this is a rare offering!
The data relating to real estate on this web site comes in part from the Internet Data Exchange (IDX) Program of NYSAMLS’s. Real estate listings held by firms other than The CNY Niche Team | Hunt Real Estate ERA are marked with the IDX logo and detailed information about them includes the Listing Broker’s Firm Name. Data last updated: 2026-10-13T19:14:23.06.
 Listing information © 2026 CNYIS, GENRIS, WNYREIS. Listing provided by Bambi Norman of Wilkes Real Estate LLC : .