







Description
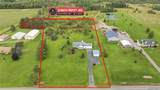
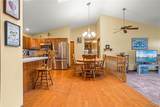
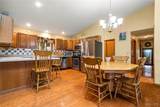
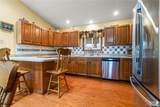
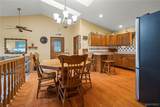
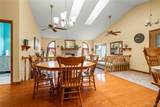
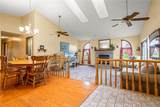
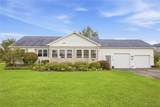
OPEN HOUSE SUNDAY 9/27/26 from 11:00 AM–12:30 PM. Welcome to 1991 Clinton Street Rd, where nearly 5 acres of country living gives you room to roam and space to call your own! This 3 bed 2 bath 1632 sqft ranch features a bright and inviting open concept kitchen and living area filled with natural light. The spacious living room is highlighted by a vaulted ceiling and cozy gas insert fireplace, while a sliding glass door provides easy access to the backyard. The kitchen offers plenty of space for gathering, with stainless steel appliances included. The primary suite features a huge walk in closet and spacious private bath, while the 2nd full bath has been tastefully updated. 1st floor laundry adds everyday convenience, and the full basement offers plenty of additional storage and potential, with wide stairs providing easy access directly from the attached garage. The 2 car attached garage measures in at 24 x 28, plus a 20 x 20 detached garage with an overhang for even more storage, hobbies, or workspace. Step out onto the deck off the back of the garage and take in the beautiful country setting. Raised garden boxes are already in place and waiting for the next owner's green thumb, while pear and apple trees add to the property's charm. Trails have already been cut through the back acreage, making it easy to get outside and enjoy everything this property has to offer. With nearly five acres, multiple garages, a functional 1st floor layout, and indoor and outdoor spaces designed to enjoy, this property offers the country lifestyle you've been looking for. The floor plan shown at the end of the photo gallery gives a great look at how comfortably the home flows from room to room. Delayed negotiations Tuesday 9/29/26 at 3:00 PM. This is one you surely DO NOT want to miss out on. Don't delay, schedule your showing today! Actual sqft is greater than the tax records and was measured by seller.
-
3BEDS
-
4.87ACRES
-
2BATHS
-
01/2 BATHS
-
1,772SQFT
-
$226$/SQFT
Description
OPEN HOUSE SUNDAY 9/27/26 from 11:00 AM–12:30 PM. Welcome to 1991 Clinton Street Rd, where nearly 5 acres of country living gives you room to roam and space to call your own! This 3 bed 2 bath 1632 sqft ranch features a bright and inviting open concept kitchen and living area filled with natural light. The spacious living room is highlighted by a vaulted ceiling and cozy gas insert fireplace, while a sliding glass door provides easy access to the backyard. The kitchen offers plenty of space for gathering, with stainless steel appliances included. The primary suite features a huge walk in closet and spacious private bath, while the 2nd full bath has been tastefully updated. 1st floor laundry adds everyday convenience, and the full basement offers plenty of additional storage and potential, with wide stairs providing easy access directly from the attached garage. The 2 car attached garage measures in at 24 x 28, plus a 20 x 20 detached garage with an overhang for even more storage, hobbies, or workspace. Step out onto the deck off the back of the garage and take in the beautiful country setting. Raised garden boxes are already in place and waiting for the next owner's green thumb, while pear and apple trees add to the property's charm. Trails have already been cut through the back acreage, making it easy to get outside and enjoy everything this property has to offer. With nearly five acres, multiple garages, a functional 1st floor layout, and indoor and outdoor spaces designed to enjoy, this property offers the country lifestyle you've been looking for. The floor plan shown at the end of the photo gallery gives a great look at how comfortably the home flows from room to room. Delayed negotiations Tuesday 9/29/26 at 3:00 PM. This is one you surely DO NOT want to miss out on. Don't delay, schedule your showing today! Actual sqft is greater than the tax records and was measured by seller.
The data relating to real estate on this web site comes in part from the Internet Data Exchange (IDX) Program of NYSAMLS’s. Real estate listings held by firms other than The CNY Niche Team | Hunt Real Estate ERA are marked with the IDX logo and detailed information about them includes the Listing Broker’s Firm Name. Data last updated: 2026-11-11T07:14:49.04.
 Listing information © 2026 CNYIS, GENRIS, WNYREIS. Listing provided by Khari Sabb of HUNT Real Estate Corporation : 585-613-6492.