












Description
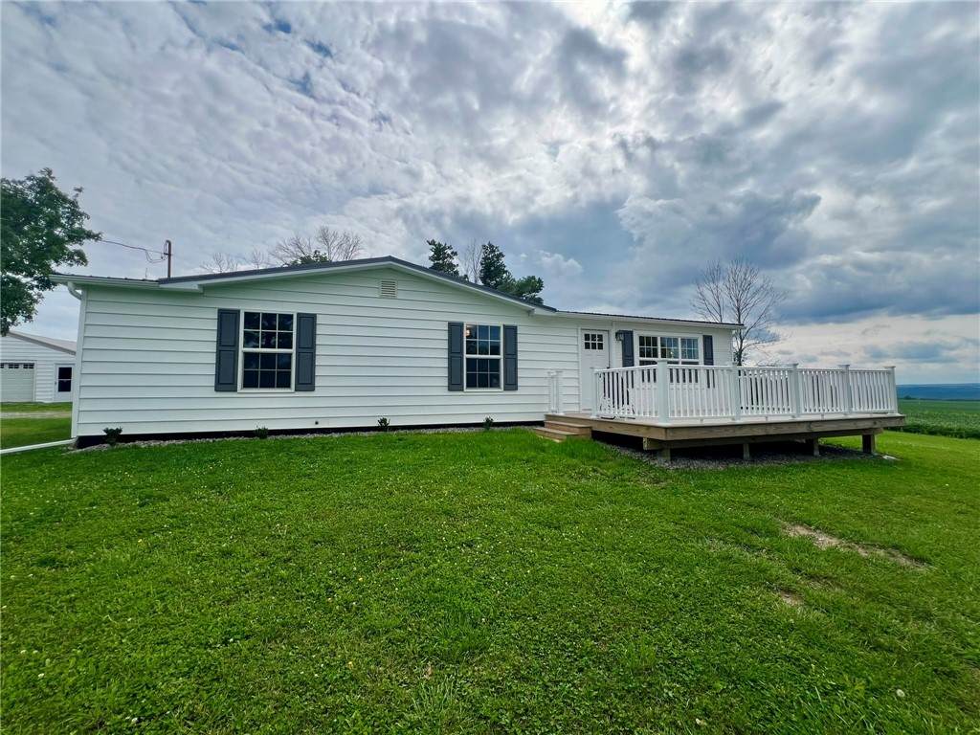
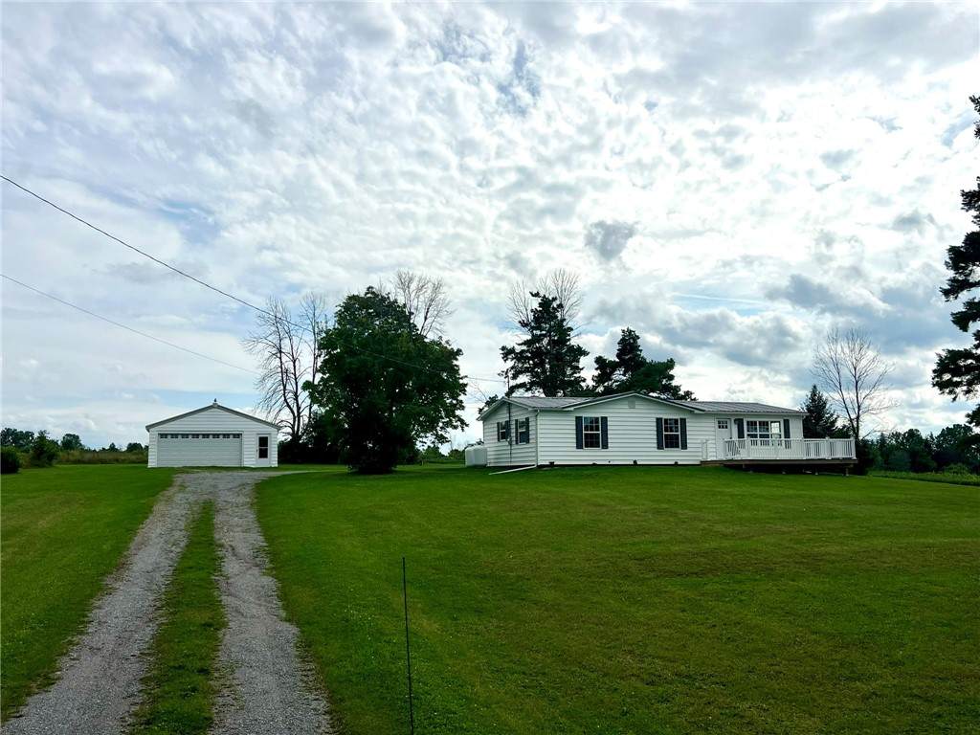
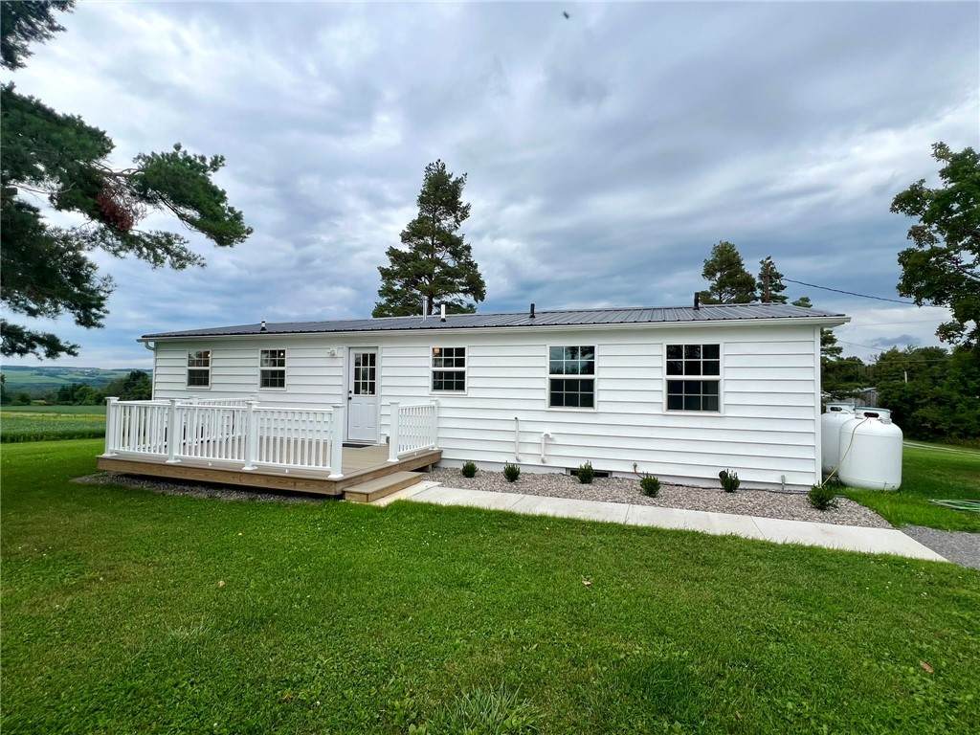
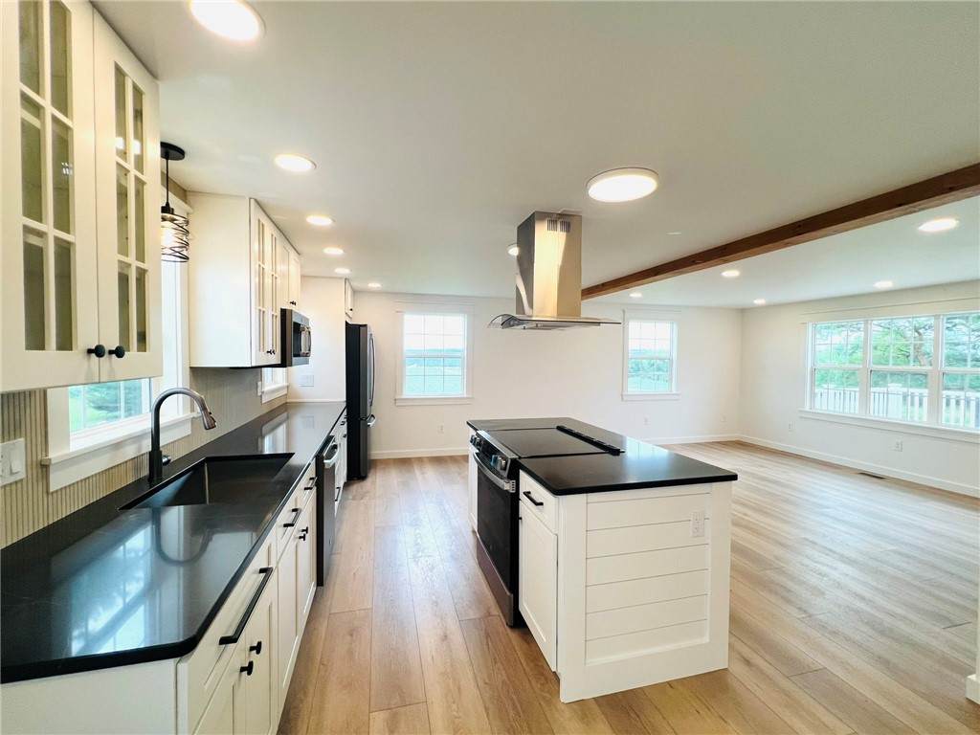
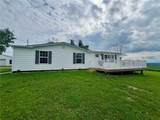
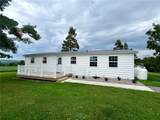
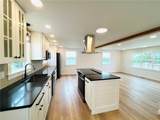
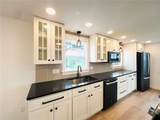
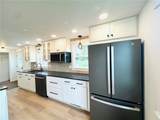
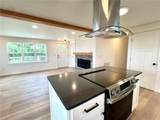
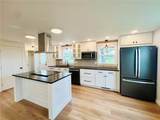
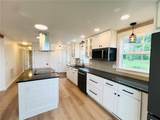
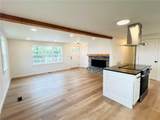
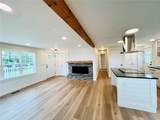
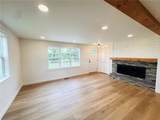
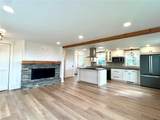
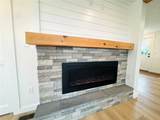
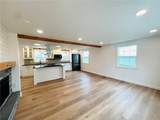
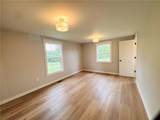
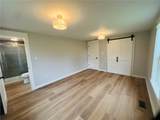
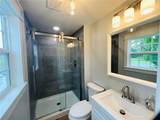
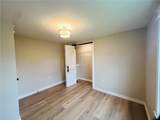
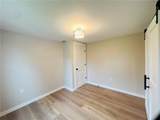
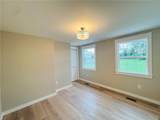
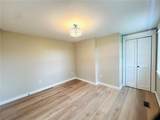
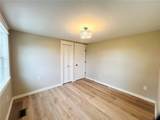
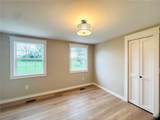
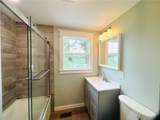
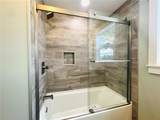
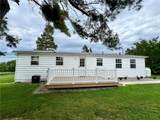
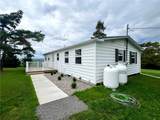
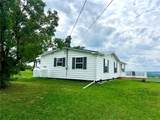
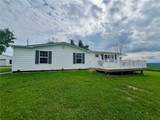
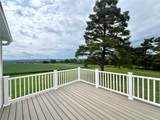
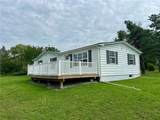
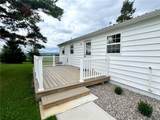
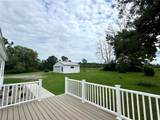
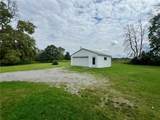
Welcome home to this beautifully updated ranch-style home, set on just over 2 acres in a peaceful setting with amazing views! Minutes from Letchworth State Park Sycamore Trail head # 22, and views of the park from the residence. Updated from top to bottom, this stylish contemporary home offers the feel of new construction without the wait. Nearly every detail has been thoughtfully refreshed, including new electric, drywall, flooring, paint, lighting, bathrooms, and a stunning luxury kitchen. The open-concept kitchen and living area is designed for both everyday living and entertaining, featuring a breakfast bar, barn beam accents, and an electric fireplace that creates a warm and inviting focal point. Custom bifold barn-door closet doors and sleek sliding glass shower doors add unique character and modern style throughout the home. Enjoy added peace of mind with brand-new French drains installed around the entire home, helping with drainage and water management. The front and rear decks have also been newly constructed with low-maintenance composite decking, providing beautiful outdoor spaces to relax and take in the surrounding views. The full basement provides excellent storage and utility space and includes a newer hot water tank and furnace. The detached garage offers additional storage or workspace and is equipped with electric. With its beautiful setting, expansive views, extensive updates, thoughtful improvements, and stylish finishes, this home offers the perfect blend of modern comfort, character, and country living. Move right in and enjoy!
-
3BEDS
-
2.4ACRES
-
2BATHS
-
01/2 BATHS
-
1,152SQFT
-
$213$/SQFT
Description
Welcome home to this beautifully updated ranch-style home, set on just over 2 acres in a peaceful setting with amazing views! Minutes from Letchworth State Park Sycamore Trail head # 22, and views of the park from the residence. Updated from top to bottom, this stylish contemporary home offers the feel of new construction without the wait. Nearly every detail has been thoughtfully refreshed, including new electric, drywall, flooring, paint, lighting, bathrooms, and a stunning luxury kitchen. The open-concept kitchen and living area is designed for both everyday living and entertaining, featuring a breakfast bar, barn beam accents, and an electric fireplace that creates a warm and inviting focal point. Custom bifold barn-door closet doors and sleek sliding glass shower doors add unique character and modern style throughout the home. Enjoy added peace of mind with brand-new French drains installed around the entire home, helping with drainage and water management. The front and rear decks have also been newly constructed with low-maintenance composite decking, providing beautiful outdoor spaces to relax and take in the surrounding views. The full basement provides excellent storage and utility space and includes a newer hot water tank and furnace. The detached garage offers additional storage or workspace and is equipped with electric. With its beautiful setting, expansive views, extensive updates, thoughtful improvements, and stylish finishes, this home offers the perfect blend of modern comfort, character, and country living. Move right in and enjoy!
The data relating to real estate on this web site comes in part from the Internet Data Exchange (IDX) Program of NYSAMLS’s. Real estate listings held by firms other than The CNY Niche Team | Hunt Real Estate ERA are marked with the IDX logo and detailed information about them includes the Listing Broker’s Firm Name. Data last updated: 2026-10-13T20:14:18.75.
 Listing information © 2026 CNYIS, GENRIS, WNYREIS. Listing provided by Chad Snyder of Empire Realty Group : 585-519-3588.