







Description
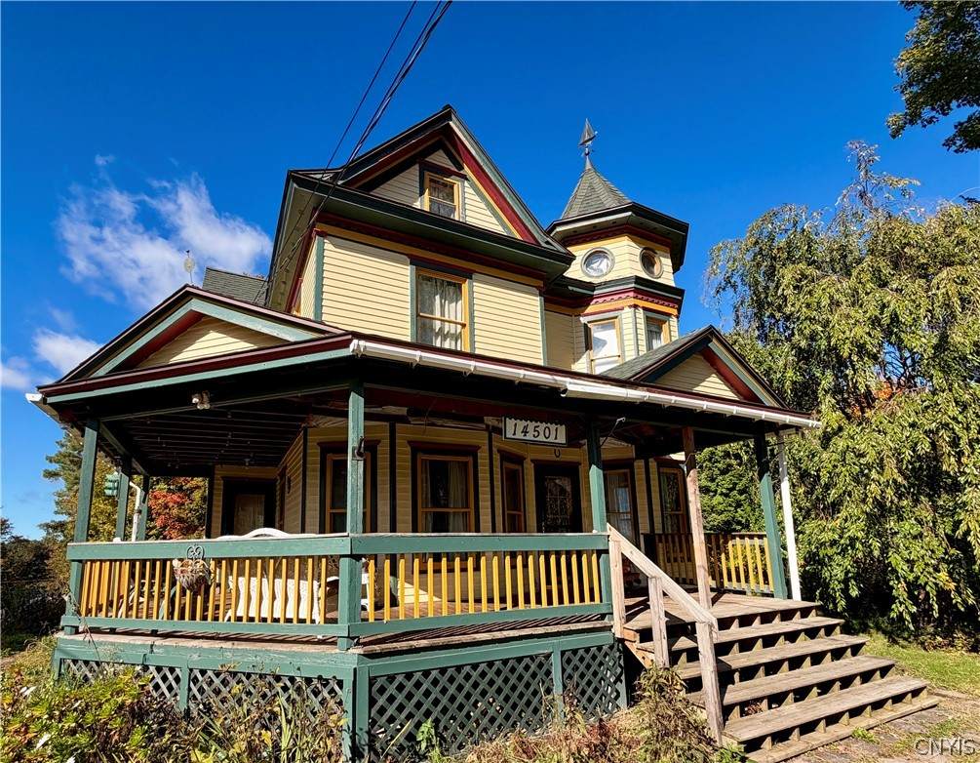
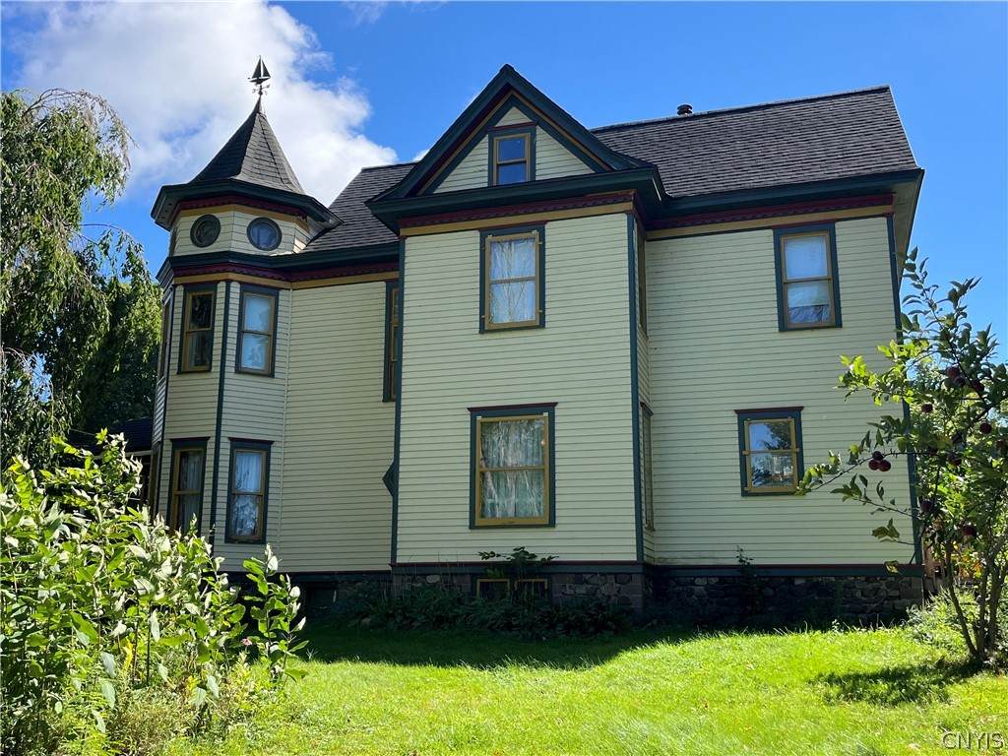
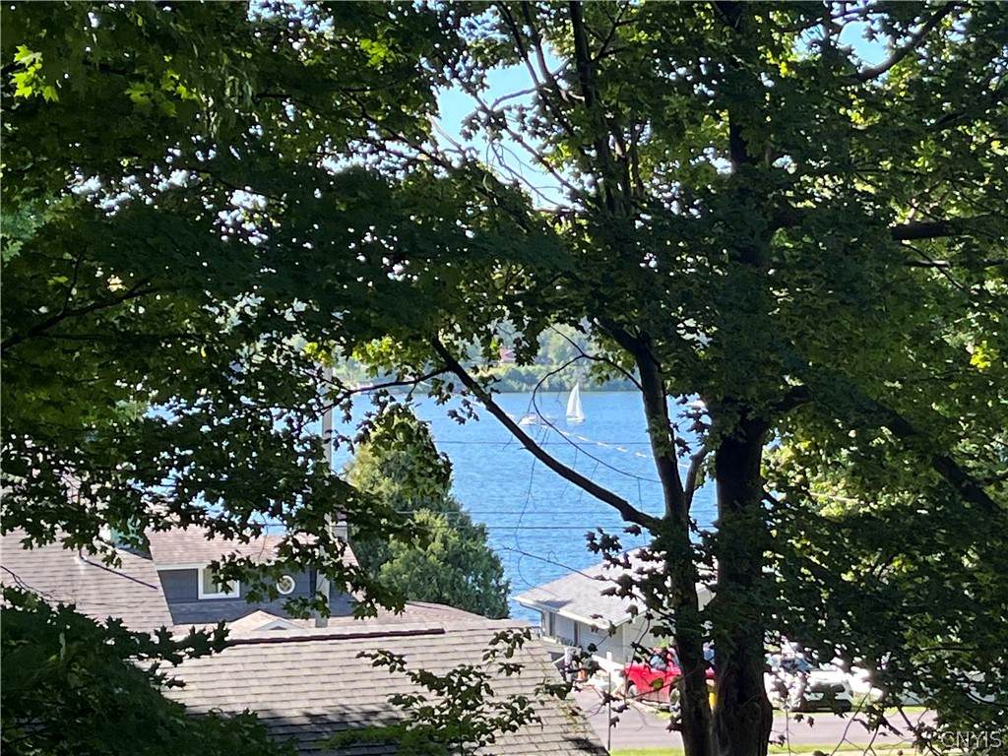
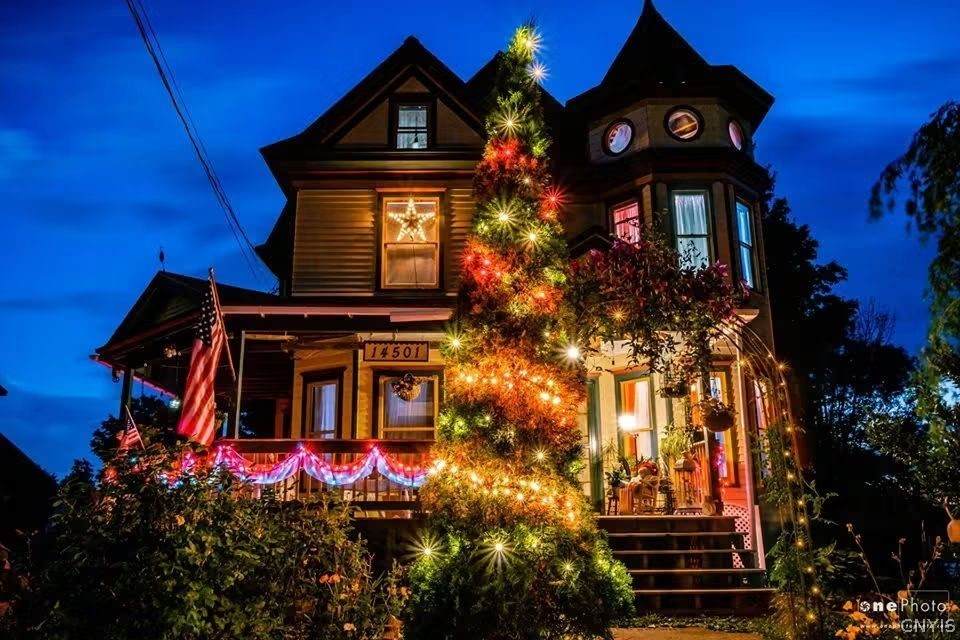
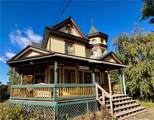
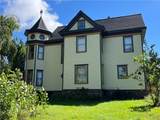
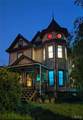
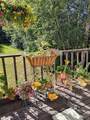
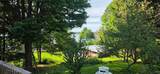
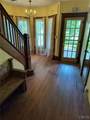
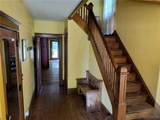
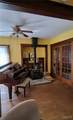
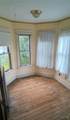
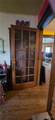
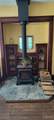
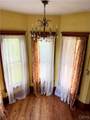
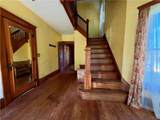
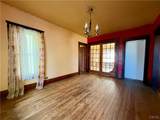
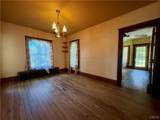
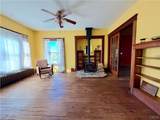
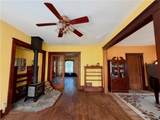
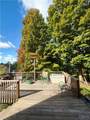
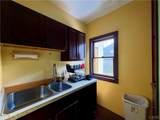
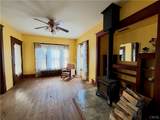
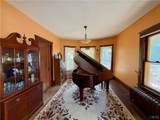
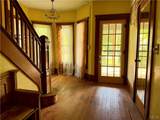
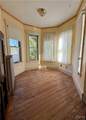
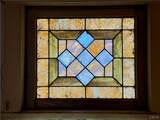
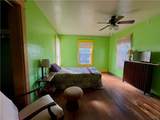
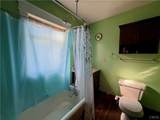
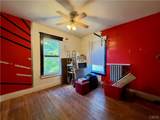
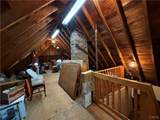
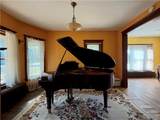
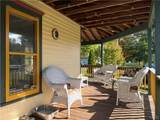
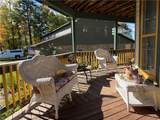
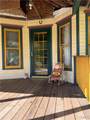
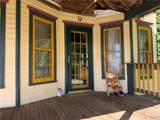
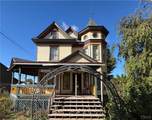
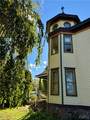
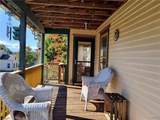
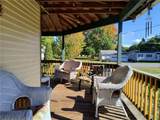
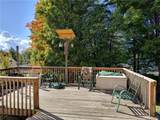
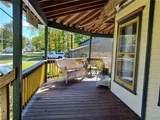
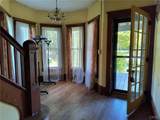
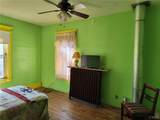
Don't Miss your Opportunity to Own this HISTORIC VICTORIAN Home in the PRIME LOCATION of Fair Haven Village, just two blocks from all the Summer Action and the Sparkling Bay! This lovely 4 BR Home has all the beautiful original features that can't be found in construction today, and are everything you would expect in true Victorian architecture! The exterior is colorful & impressive with Queen Anne Design complete with Turret, Dormers, Corbels, and Wrap around covered front porch! Inside you will love the grand entry with sweeping stair case and original doors & woodwork! There are Tall ceilings and Hardwood floors throughout, Large Bay Windows, stained glass accents plus a Kitchen with a side Scullery, & second Staircase! All the Bedrooms are amply sized and there is a Bathroom on each floor. The Walk up Attic (really a third floor) is Amazing with electricity and newer windows it would make a terrific Primary Bedroom Suite! There are two special areas inside the home that would make a wonderful reading nook or any personal pleasure, as the natural light pours in the tall turret windows in this circular space. The Hearthstone Woodstove will provide warmth and save you $ There are Sliders off the kitchen to the back deck with views of Little Sodus Bay! The seller of this home is an avid gardener, and the expansive lawn has gorgeous perennial gardens abounding with flowers for every season, even an apple tree! The landscaping just need some TLC to bring it back to glory! Imagine living in this dream home and decorating it for every season! This property is a Great Value at this Price- Needs some updates -You will just need to make it your own! Truly one of a kind investment! More pictures to Come as sellers are cleaning out.
-
3BEDS
-
0.31ACRES
-
1BATHS
-
11/2 BATHS
-
2,040SQFT
-
$108$/SQFT
Description
Don't Miss your Opportunity to Own this HISTORIC VICTORIAN Home in the PRIME LOCATION of Fair Haven Village, just two blocks from all the Summer Action and the Sparkling Bay! This lovely 4 BR Home has all the beautiful original features that can't be found in construction today, and are everything you would expect in true Victorian architecture! The exterior is colorful & impressive with Queen Anne Design complete with Turret, Dormers, Corbels, and Wrap around covered front porch! Inside you will love the grand entry with sweeping stair case and original doors & woodwork! There are Tall ceilings and Hardwood floors throughout, Large Bay Windows, stained glass accents plus a Kitchen with a side Scullery, & second Staircase! All the Bedrooms are amply sized and there is a Bathroom on each floor. The Walk up Attic (really a third floor) is Amazing with electricity and newer windows it would make a terrific Primary Bedroom Suite! There are two special areas inside the home that would make a wonderful reading nook or any personal pleasure, as the natural light pours in the tall turret windows in this circular space. The Hearthstone Woodstove will provide warmth and save you $ There are Sliders off the kitchen to the back deck with views of Little Sodus Bay! The seller of this home is an avid gardener, and the expansive lawn has gorgeous perennial gardens abounding with flowers for every season, even an apple tree! The landscaping just need some TLC to bring it back to glory! Imagine living in this dream home and decorating it for every season! This property is a Great Value at this Price- Needs some updates -You will just need to make it your own! Truly one of a kind investment! More pictures to Come as sellers are cleaning out.
The data relating to real estate on this web site comes in part from the Internet Data Exchange (IDX) Program of NYSAMLS’s. Real estate listings held by firms other than The CNY Niche Team | Hunt Real Estate ERA are marked with the IDX logo and detailed information about them includes the Listing Broker’s Firm Name. Data last updated: 2026-10-11T00:14:19.52.
 Listing information © 2026 CNYIS, GENRIS, WNYREIS. Listing provided by Faye Beckwith of Freedom Real Estate : .