




Description
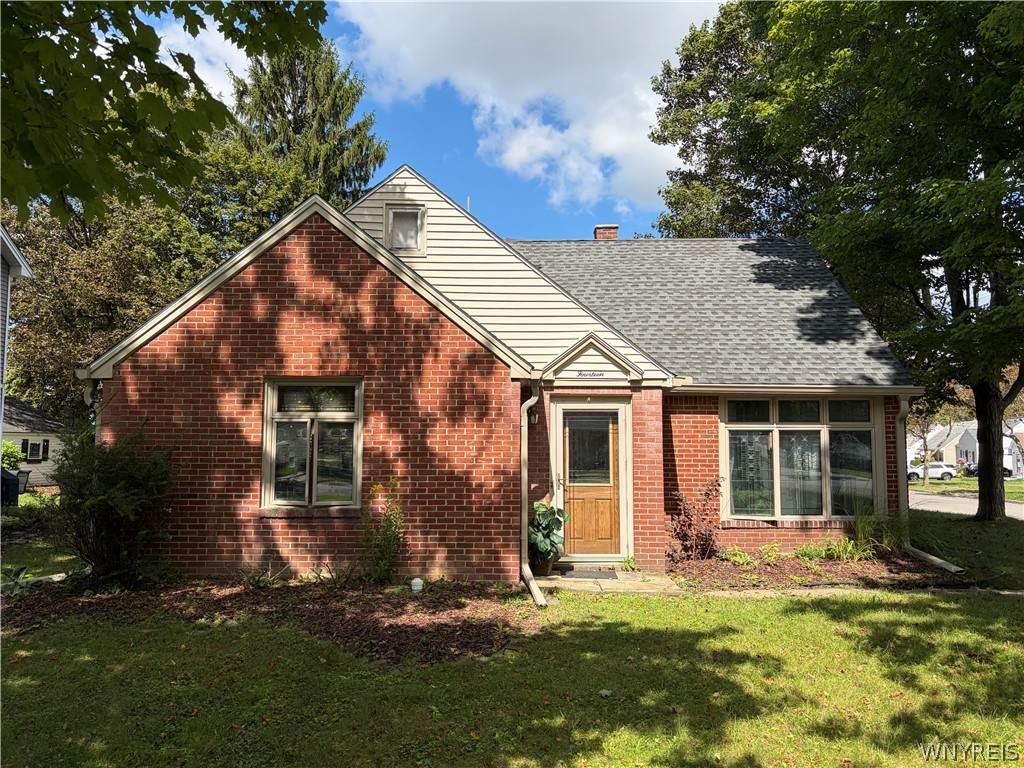
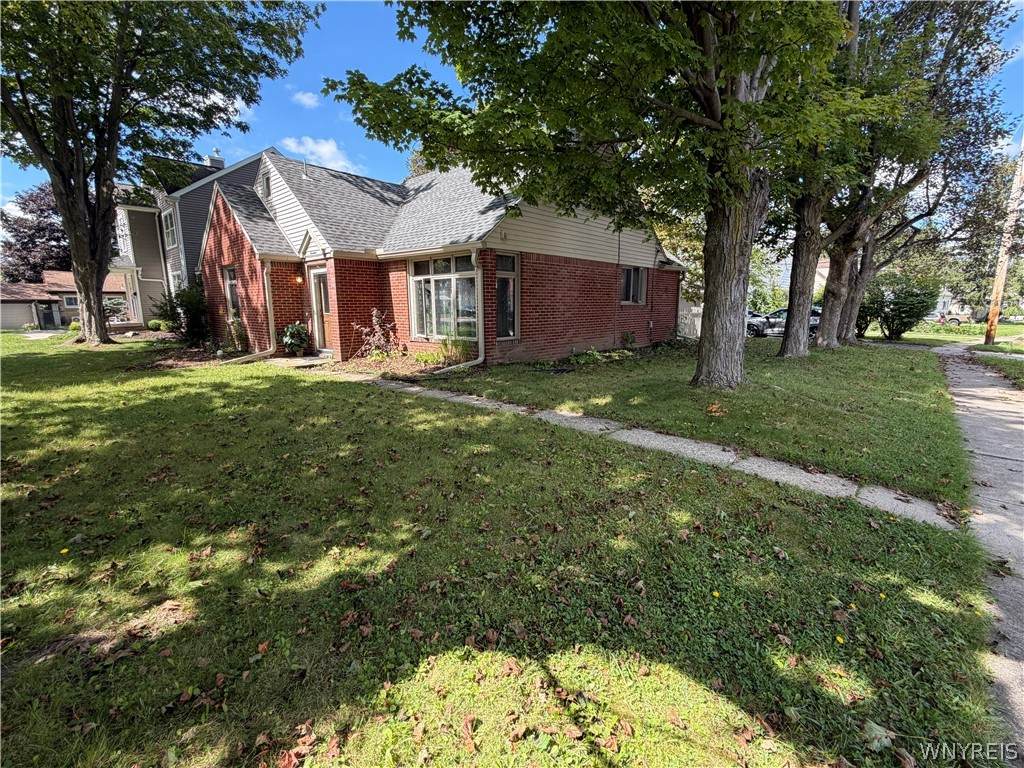
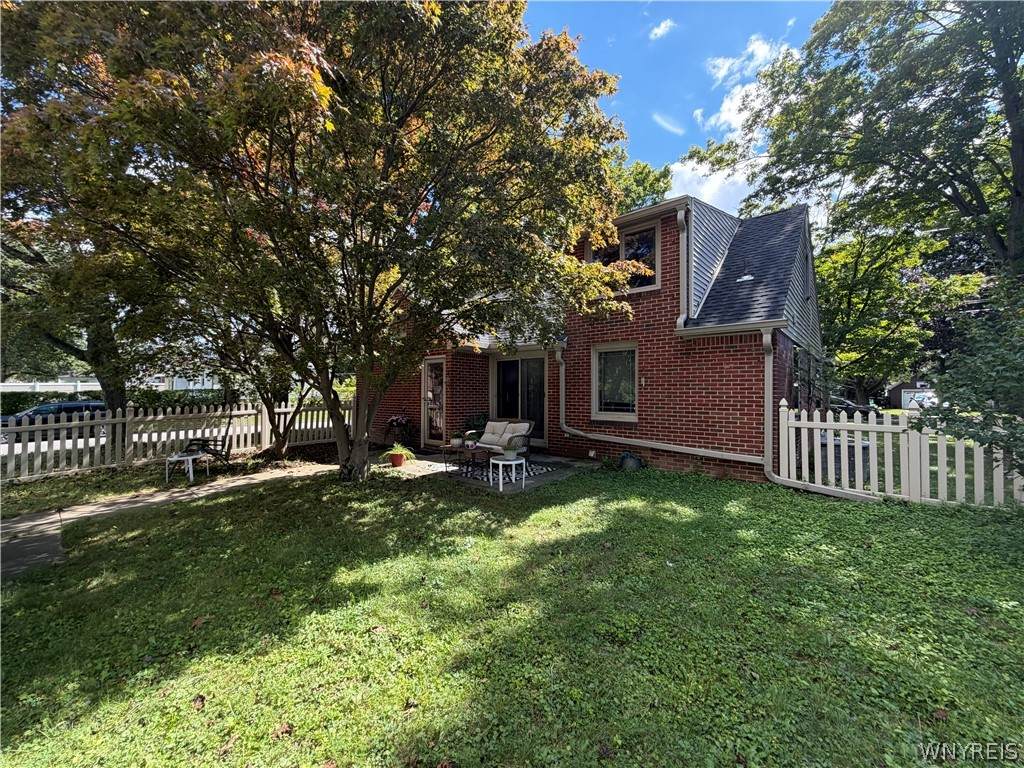
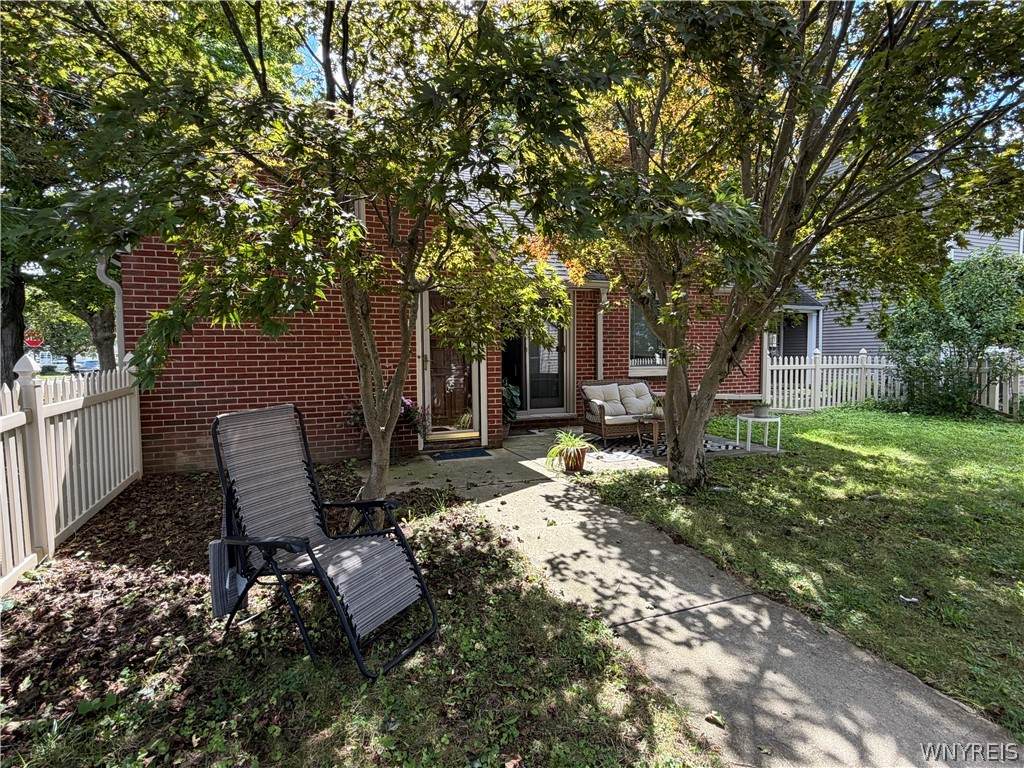
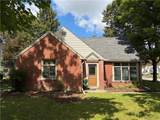
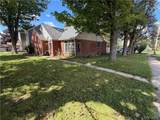
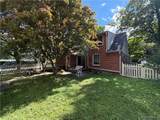
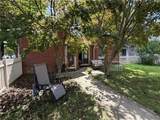
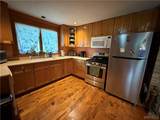
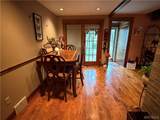
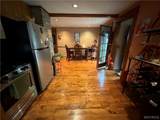
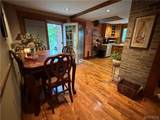
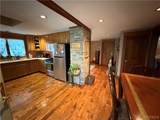
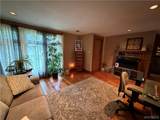
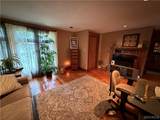
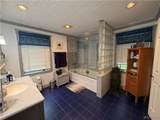
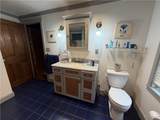
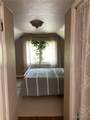
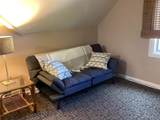
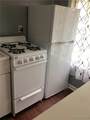
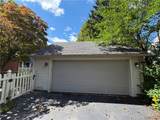
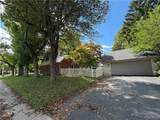
Welcome home to this beautiful, classic brick Cape Cod situated on a desirable corner lot in the heart of the Village of Lancaster. Brimming with warmth and incredible curb appeal, this property offers the perfect setting surrounded by mature trees and within walking distance to the village. Currently configured as a two-family with an upper 1-bedroom apartment, it can easily function as a high-earning multi-family property or convert seamlessly into a spacious single-family layout. Step inside to find warm, neutral tones and low maintenance flooring flowing throughout the main level. The heart of the home is bright, open kitchen featuring a skylight, sleek stainless-steel appliances, abundant cabinet storage, and a dining space large enough for a large table. Light pours into the expansive living room through floor-to-ceiling windows, while recessed lighting adds an inviting ambiance throughout. The main-floor full bath features unique navy tile accenting and a soaking tub framed by a decorative glass-block wall. Upstairs offers a separate 1-bedroom suite featuring a nice sized living space, an updated bath with a modern shower, generous closet space, and a kitchen that can easily be transformed into an additional nursery, bedroom, or primary bonus room. Outside, enjoy a private, vinyl fenced backyard complete with a patio and a detached 2-car garage. Additional features include a full basement with laundry hook-ups, expansive storage, a newer forced air- furnace (2025) and new gutters (2023). Make it your dream single-family home as the options are endless. Best of all, you are just blocks away from Broadway with easy walking access to local dining, events, and shopping in the village of Lancaster. Showings begin immediately. Also listed as a mult-family B1712216. Open House Saturday, Sept 26th, 12pm-2pm
-
2BEDS
-
0.19ACRES
-
2BATHS
-
01/2 BATHS
-
1,847SQFT
-
$146$/SQFT
School Information
Description
Welcome home to this beautiful, classic brick Cape Cod situated on a desirable corner lot in the heart of the Village of Lancaster. Brimming with warmth and incredible curb appeal, this property offers the perfect setting surrounded by mature trees and within walking distance to the village. Currently configured as a two-family with an upper 1-bedroom apartment, it can easily function as a high-earning multi-family property or convert seamlessly into a spacious single-family layout. Step inside to find warm, neutral tones and low maintenance flooring flowing throughout the main level. The heart of the home is bright, open kitchen featuring a skylight, sleek stainless-steel appliances, abundant cabinet storage, and a dining space large enough for a large table. Light pours into the expansive living room through floor-to-ceiling windows, while recessed lighting adds an inviting ambiance throughout. The main-floor full bath features unique navy tile accenting and a soaking tub framed by a decorative glass-block wall. Upstairs offers a separate 1-bedroom suite featuring a nice sized living space, an updated bath with a modern shower, generous closet space, and a kitchen that can easily be transformed into an additional nursery, bedroom, or primary bonus room. Outside, enjoy a private, vinyl fenced backyard complete with a patio and a detached 2-car garage. Additional features include a full basement with laundry hook-ups, expansive storage, a newer forced air- furnace (2025) and new gutters (2023). Make it your dream single-family home as the options are endless. Best of all, you are just blocks away from Broadway with easy walking access to local dining, events, and shopping in the village of Lancaster. Showings begin immediately. Also listed as a mult-family B1712216. Open House Saturday, Sept 26th, 12pm-2pm
The data relating to real estate on this web site comes in part from the Internet Data Exchange (IDX) Program of NYSAMLS’s. Real estate listings held by firms other than The CNY Niche Team | Hunt Real Estate ERA are marked with the IDX logo and detailed information about them includes the Listing Broker’s Firm Name. Data last updated: 2026-10-11T00:14:19.52.
 Listing information © 2026 CNYIS, GENRIS, WNYREIS. Listing provided by Kim Pasierb of Howard Hanna WNY Inc. : 716-681-0889.