



Description
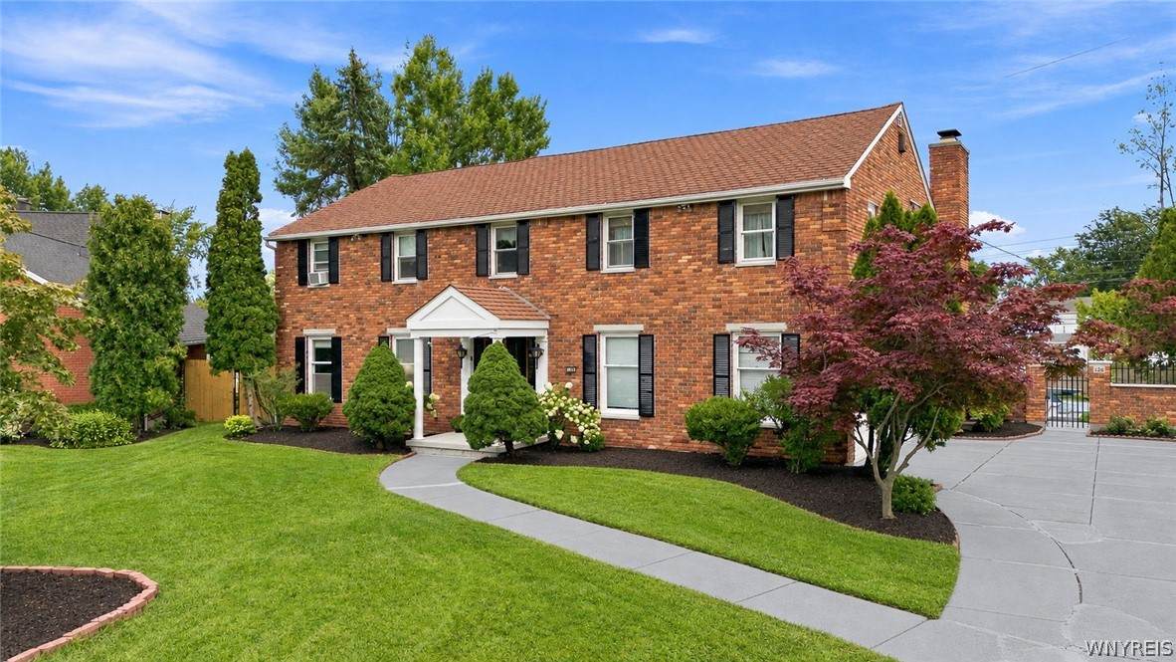
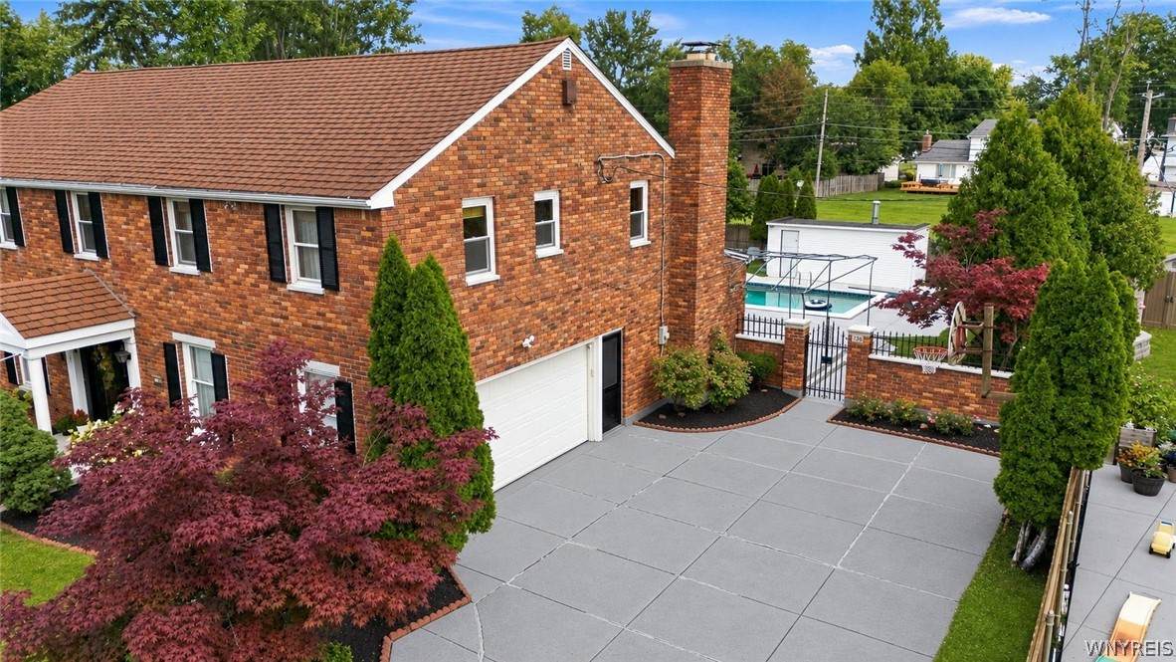
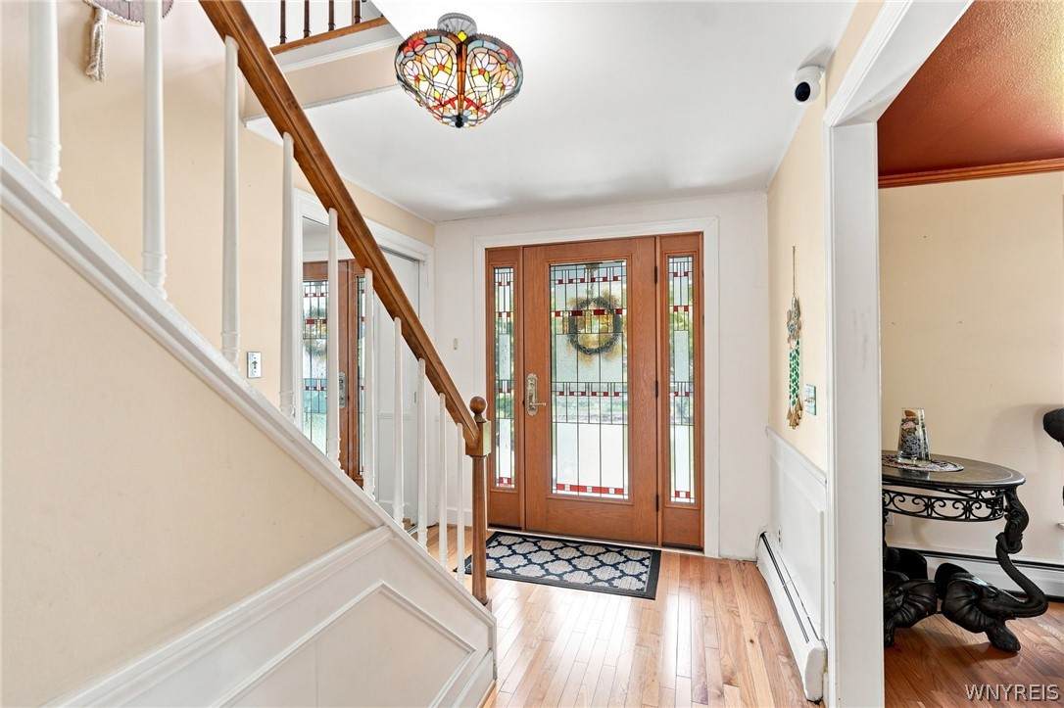
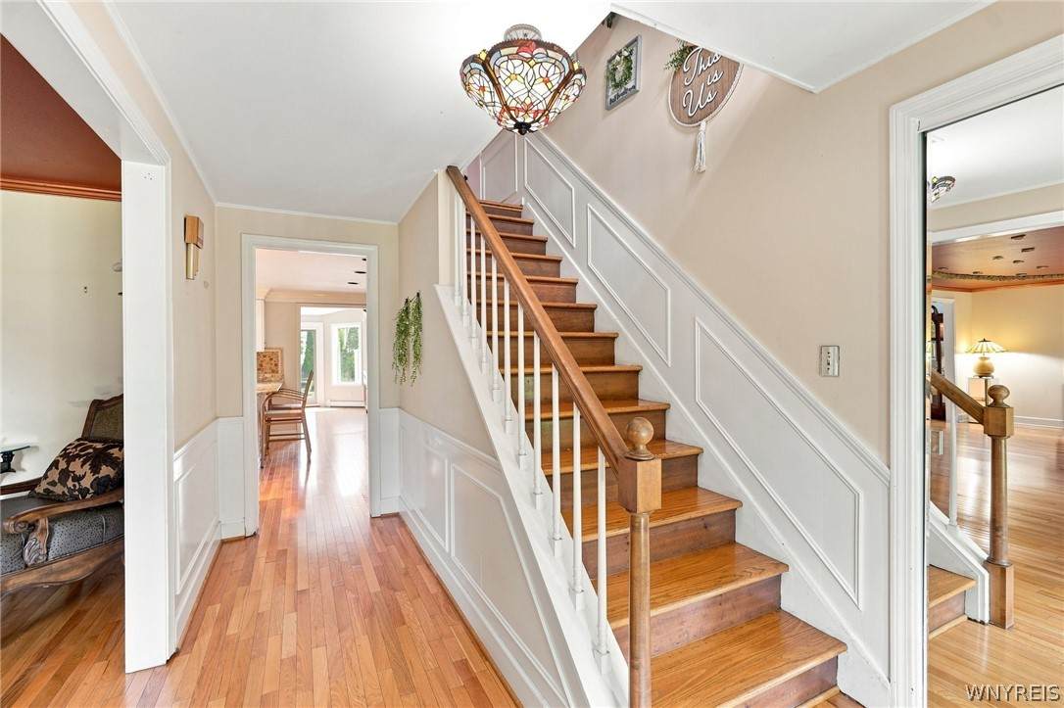
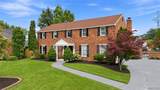
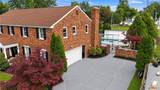
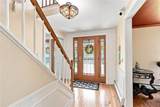
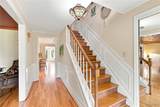
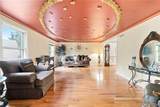
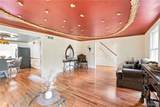
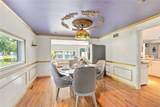
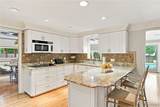
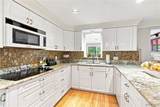
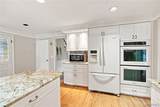
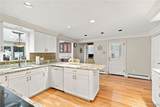
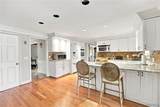
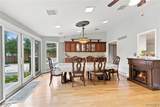
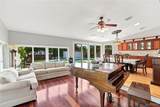
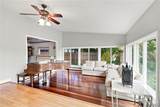
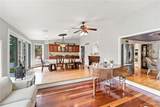
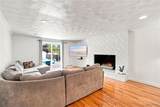
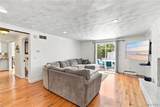
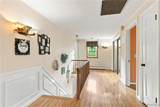
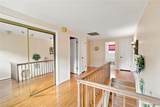
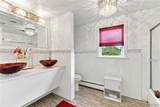
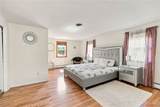
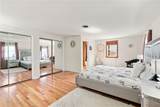
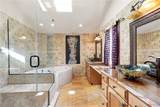
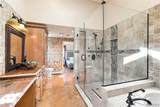
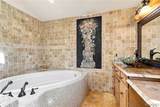
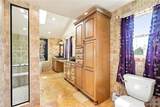
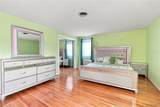
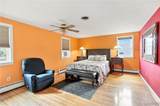
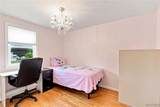
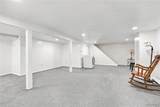
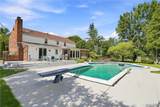
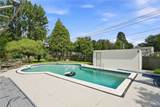
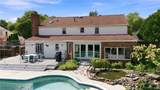
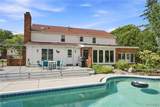
As you turn onto Carriage Circle from North Forest Road, this 4-bedroom, 2.5-bath Colonial immediately catches your eye. Surrounded by mature trees and situated on just over a quarter-acre lot, this home offers plenty of space inside and out. With three separate living areas and two dining areas, the flexible layout is truly an entertainer’s dream, whether you’re hosting a large gathering or enjoying a quiet night at home. Beautiful hardwood floors in pristine condition flow throughout the home, making a stunning first impression and adding warmth and character to every room. The kitchen features granite countertops and double ovens and opens to a cozy family room with a gas fireplace, an inviting place to settle in during the cold winter months. An additional light-filled living area overlooks the backyard through large windows and sliding glass doors. Upstairs, you’ll find four generously sized bedrooms, including a primary suite with a spa-like bathroom featuring a skylight, glass-enclosed shower and jetted tub. Your own private retreat at the end of the day. Step through the wrought-iron gate into a backyard made for summer fun, complete with a gunite inground pool, koi pond with waterfall and a large deck. The finished basement offers even more usable space and is ready for your personal touches. Additional features include a five-zone boiler, two-zone central air and a sump pump with backup. Conveniently located in the Williamsville School District, 126 Carriage Circle offers room to gather, relax and make it your own. OPEN HOUSES: 9/15 FROM 5-7PM, 9/19 FROM 1-3PM, AND 9/20 FROM 11-1PM.
-
4BEDS
-
0.27ACRES
-
2BATHS
-
11/2 BATHS
-
2,809SQFT
-
$206$/SQFT
Description
As you turn onto Carriage Circle from North Forest Road, this 4-bedroom, 2.5-bath Colonial immediately catches your eye. Surrounded by mature trees and situated on just over a quarter-acre lot, this home offers plenty of space inside and out. With three separate living areas and two dining areas, the flexible layout is truly an entertainer’s dream, whether you’re hosting a large gathering or enjoying a quiet night at home. Beautiful hardwood floors in pristine condition flow throughout the home, making a stunning first impression and adding warmth and character to every room. The kitchen features granite countertops and double ovens and opens to a cozy family room with a gas fireplace, an inviting place to settle in during the cold winter months. An additional light-filled living area overlooks the backyard through large windows and sliding glass doors. Upstairs, you’ll find four generously sized bedrooms, including a primary suite with a spa-like bathroom featuring a skylight, glass-enclosed shower and jetted tub. Your own private retreat at the end of the day. Step through the wrought-iron gate into a backyard made for summer fun, complete with a gunite inground pool, koi pond with waterfall and a large deck. The finished basement offers even more usable space and is ready for your personal touches. Additional features include a five-zone boiler, two-zone central air and a sump pump with backup. Conveniently located in the Williamsville School District, 126 Carriage Circle offers room to gather, relax and make it your own. OPEN HOUSES: 9/15 FROM 5-7PM, 9/19 FROM 1-3PM, AND 9/20 FROM 11-1PM.
The data relating to real estate on this web site comes in part from the Internet Data Exchange (IDX) Program of NYSAMLS’s. Real estate listings held by firms other than The CNY Niche Team | Hunt Real Estate ERA are marked with the IDX logo and detailed information about them includes the Listing Broker’s Firm Name. Data last updated: 2026-11-17T00:14:04.333.
 Listing information © 2026 CNYIS, GENRIS, WNYREIS. Listing provided by Alexa Daubney of Howard Hanna WNY Inc. : 716-392-5356.