





Description
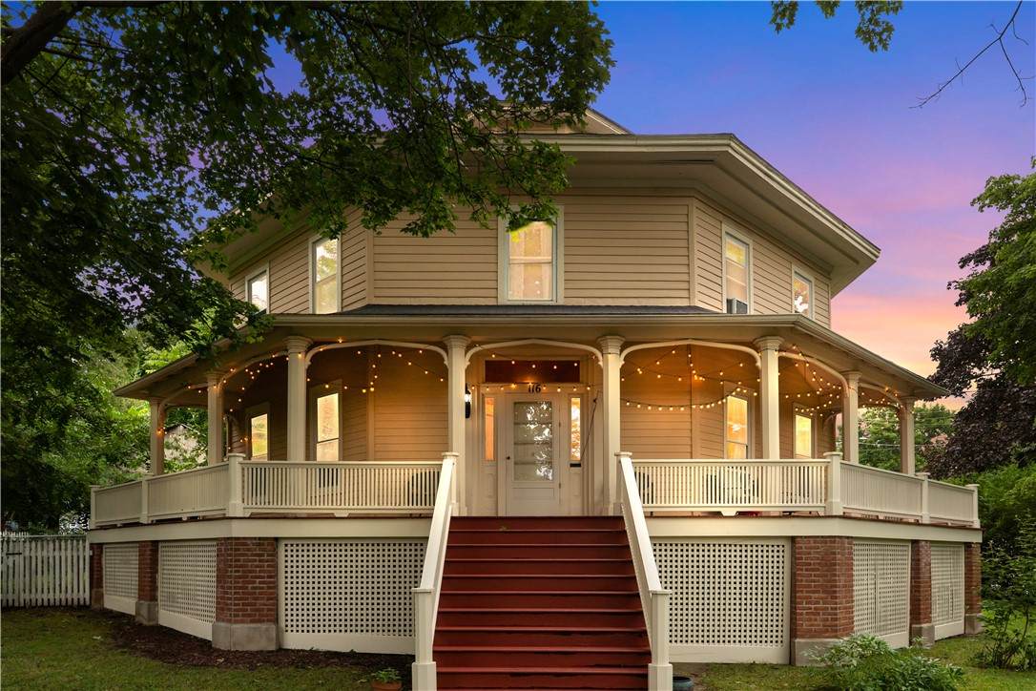
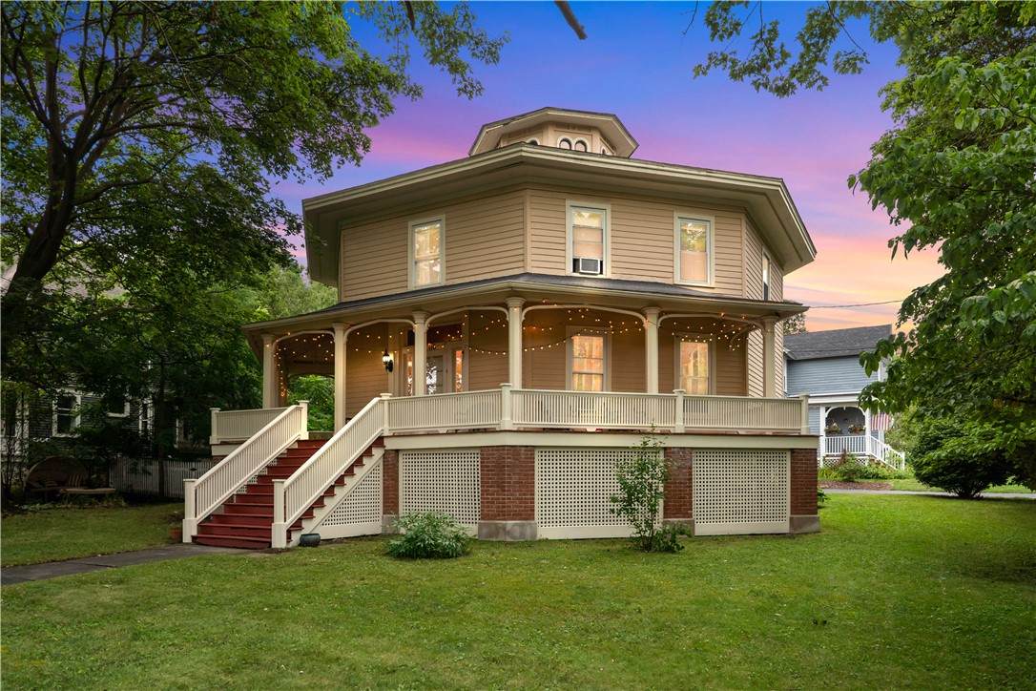
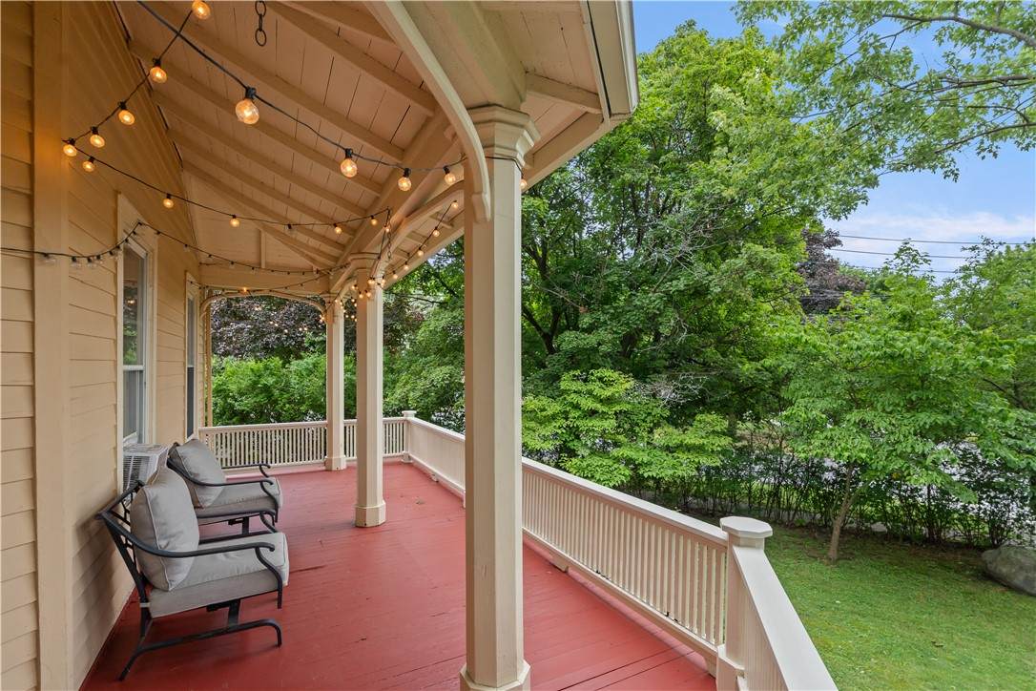
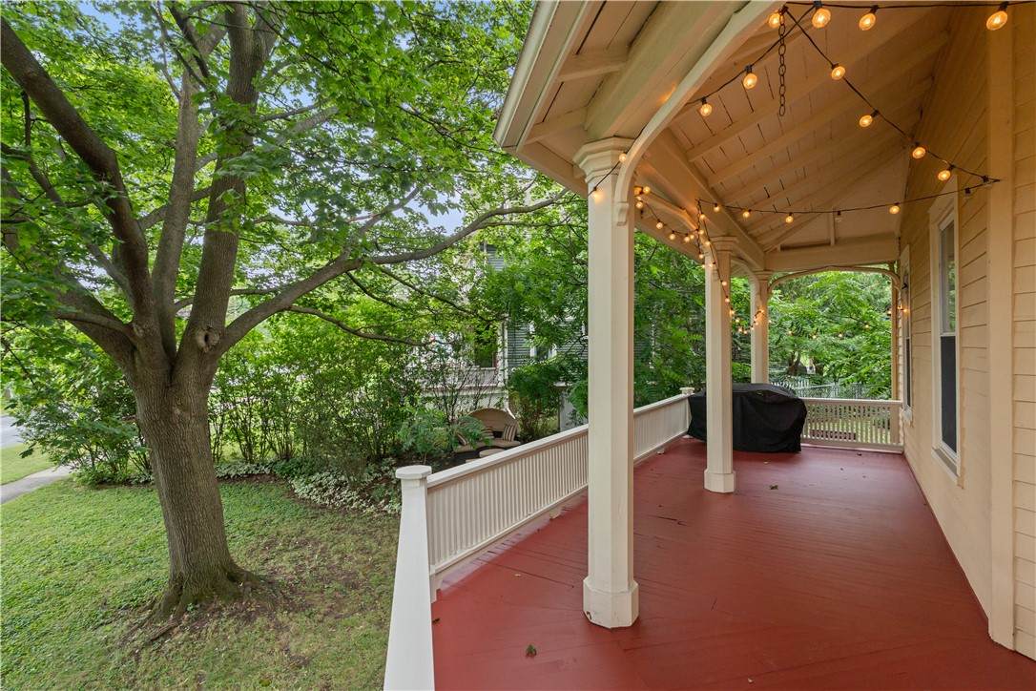
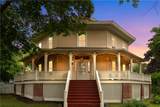
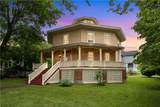
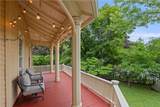
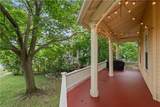
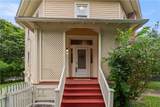
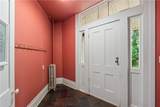
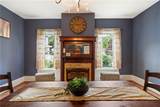
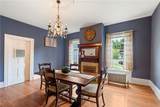
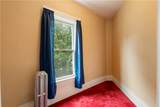
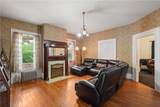
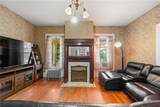
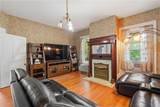
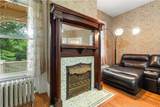
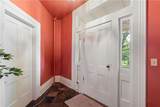
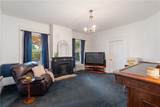
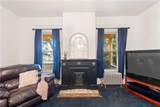
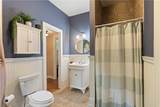
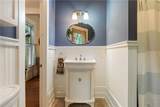
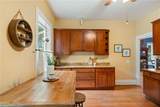
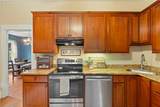
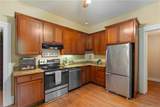
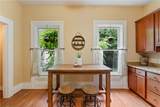
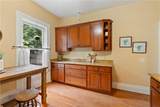
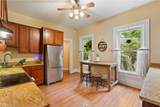
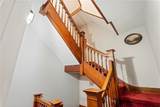
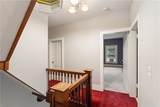
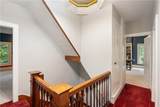
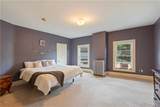
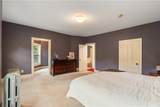
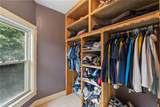
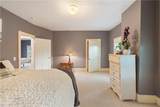
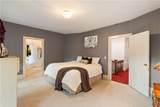
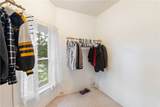
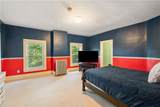
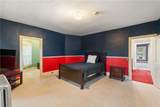
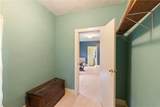
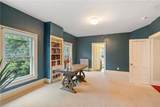
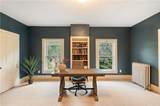
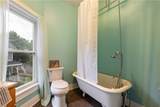
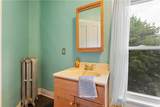
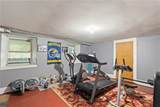
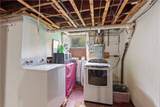
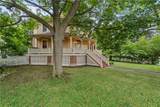
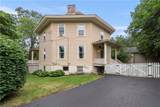
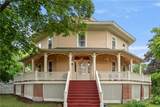
Own a truly one-of-a-kind piece of New York history! Welcome to 116 Gorham St, an extraordinary octagonal home in the heart of Canandaigua's Historic Preservation District. Formerly home to Senator John Raines, this architectural treasure is one of only eight remaining octagon homes in all of New York State. Offering over 3,100 square feet of living space, this remarkable residence blends timeless historic charm with thoughtful modern updates, all within walking distance to Canandaigua's vibrant downtown shops, restaurants and everyday amenities, and just a short drive to Canandaigua Lake, Victor and Rochester. From the moment you arrive, you'll be captivated by the expansive wraparound covered porch, the perfect place to relax and enjoy peaceful summer evenings. Step inside and discover a home unlike any other, where every room flows seamlessly into the next and fascinating octagonal details are tucked throughout the home. Keep an eye out for the playful "hidden Mickey" octagon shapes, admire the beautiful natural woodwork, and appreciate rare historic features including a dumbwaiter, a walk-in cupola, clawfoot tub, three decorative fireplaces and 10' ceilings all complemented by updated paint colors and lighting. The spacious eat-in kitchen offers abundant cabinetry and counter space, stainless steel appliances and a walk-in pantry, making it both functional and inviting. Entertain with ease in the elegant formal dining room featuring a beautiful ceiling medallion and large living, while two convenient mudrooms provide everyday practicality. First floor full bath offers convenience. Upstairs, you'll find four generously sized bedrooms and second full bath, including an expansive private primary suite with huge walk-in closet with built-in shelving. The full walk-out basement offers a bonus room, exceptional storage and endless possibilities for workshop space, hobbies or future finishing. This is more than a home, it's a rare opportunity to own an irreplaceable piece of architectural history while enjoying the convenience of city living. Don't miss your chance to make this truly iconic Canandaigua landmark your own!
-
4BEDS
-
0.25ACRES
-
2BATHS
-
01/2 BATHS
-
3,134SQFT
-
$96$/SQFT
School Information
Description
Own a truly one-of-a-kind piece of New York history! Welcome to 116 Gorham St, an extraordinary octagonal home in the heart of Canandaigua's Historic Preservation District. Formerly home to Senator John Raines, this architectural treasure is one of only eight remaining octagon homes in all of New York State. Offering over 3,100 square feet of living space, this remarkable residence blends timeless historic charm with thoughtful modern updates, all within walking distance to Canandaigua's vibrant downtown shops, restaurants and everyday amenities, and just a short drive to Canandaigua Lake, Victor and Rochester. From the moment you arrive, you'll be captivated by the expansive wraparound covered porch, the perfect place to relax and enjoy peaceful summer evenings. Step inside and discover a home unlike any other, where every room flows seamlessly into the next and fascinating octagonal details are tucked throughout the home. Keep an eye out for the playful "hidden Mickey" octagon shapes, admire the beautiful natural woodwork, and appreciate rare historic features including a dumbwaiter, a walk-in cupola, clawfoot tub, three decorative fireplaces and 10' ceilings all complemented by updated paint colors and lighting. The spacious eat-in kitchen offers abundant cabinetry and counter space, stainless steel appliances and a walk-in pantry, making it both functional and inviting. Entertain with ease in the elegant formal dining room featuring a beautiful ceiling medallion and large living, while two convenient mudrooms provide everyday practicality. First floor full bath offers convenience. Upstairs, you'll find four generously sized bedrooms and second full bath, including an expansive private primary suite with huge walk-in closet with built-in shelving. The full walk-out basement offers a bonus room, exceptional storage and endless possibilities for workshop space, hobbies or future finishing. This is more than a home, it's a rare opportunity to own an irreplaceable piece of architectural history while enjoying the convenience of city living. Don't miss your chance to make this truly iconic Canandaigua landmark your own!
The data relating to real estate on this web site comes in part from the Internet Data Exchange (IDX) Program of NYSAMLS’s. Real estate listings held by firms other than The CNY Niche Team | Hunt Real Estate ERA are marked with the IDX logo and detailed information about them includes the Listing Broker’s Firm Name. Data last updated: 2026-10-11T00:14:19.52.
 Listing information © 2026 CNYIS, GENRIS, WNYREIS. Listing provided by Susan Glenz of Keller Williams Realty Gateway : 585-340-4940.