









Description
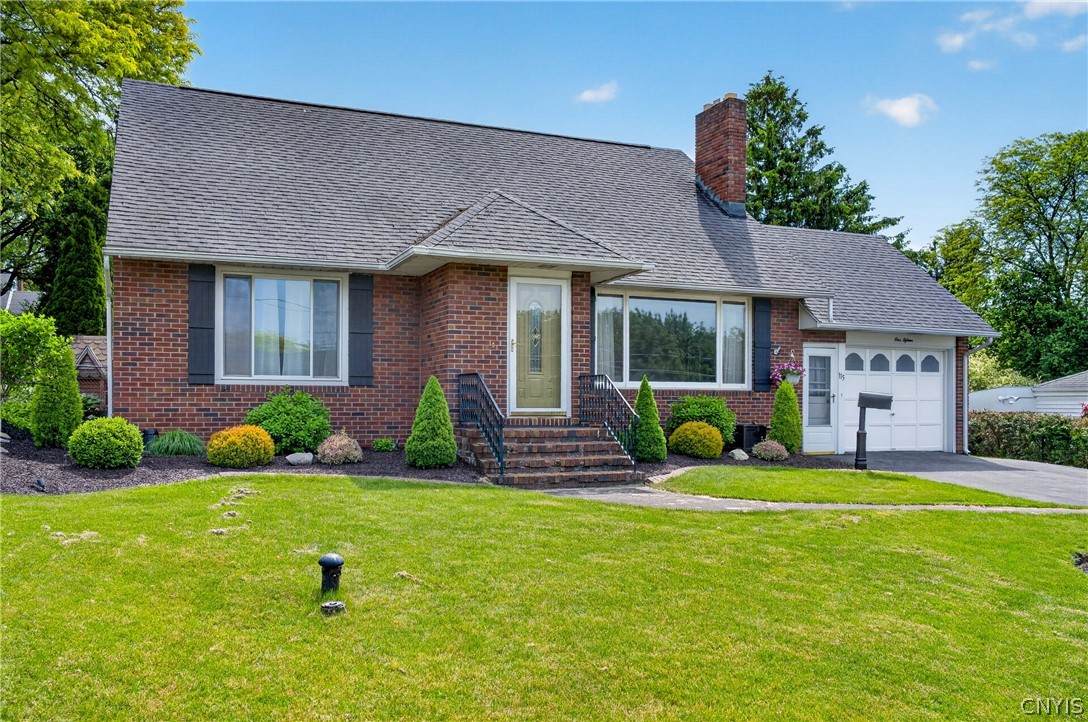
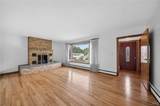
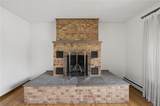
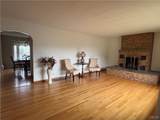
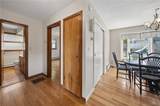
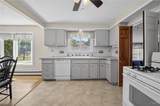
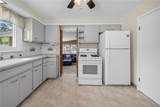
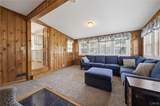
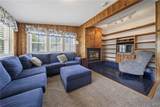
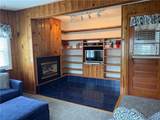
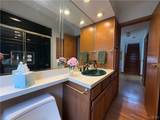
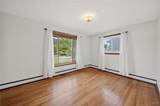
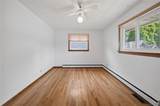
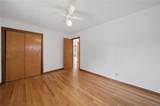
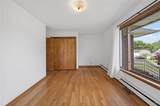
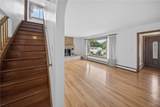
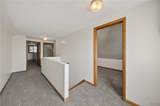
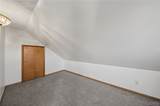
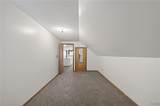
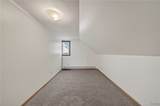
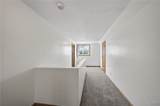
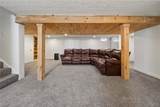
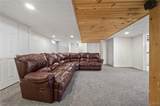
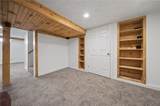
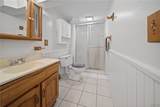
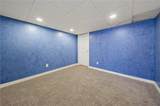
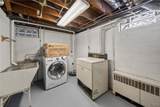
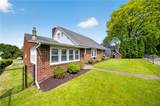
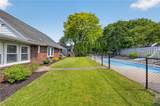
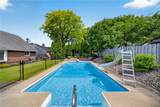
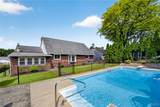
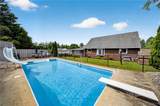
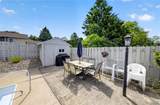
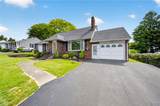
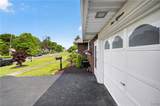
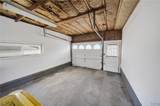
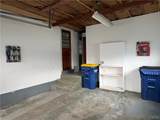
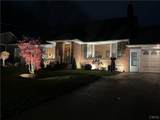
New Lower Price! Sellers motivated! Welcome to this beautifully maintained 5-bedroom, 2-bath home offering the perfect blend of comfort, functionality, and outdoor enjoyment. Situated on a quiet street in the highly desirable Westhill School District, this property combines a peaceful neighborhood setting with exceptional convenience. Featuring a classic brick façade and professionally landscaped grounds enhanced with elegant lighting in both the front and backyard, this home delivers outstanding curb appeal day and night. Inside, you'll find a spacious and inviting layout with two first-floor bedrooms and three additional bedrooms upstairs. The home offers multiple gathering spaces, including a cozy family room and living room, each featuring its own gas fireplace—one highlighted by a stunning brick surround that adds warmth and character. The large finished basement provides incredible additional living space, complete with a full bathroom and a versatile bonus room that can serve as a sixth bedroom, home office, gym, playroom, or hobby space. Added peace of mind comes with sump pump protection. Step outside to your own private backyard retreat. The fully fenced yard features a meticulously maintained in-ground pool, creating the perfect setting for summer entertaining, family gatherings, or quiet relaxation. Mature landscaping and professional landscape lighting create a private, resort-like atmosphere rarely found. Additional highlights include an attached one-car garage and a recently redone driveway, offering convenience and ample parking. This move-in-ready home combines timeless charm, thoughtful updates, and outstanding indoor and outdoor living spaces that are sure to impress. Don't miss the opportunity to own this exceptional property in one of the area's most sought-after school districts.
-
5BEDS
-
0.18ACRES
-
2BATHS
-
01/2 BATHS
-
1,906SQFT
-
$173$/SQFT
Description
New Lower Price! Sellers motivated! Welcome to this beautifully maintained 5-bedroom, 2-bath home offering the perfect blend of comfort, functionality, and outdoor enjoyment. Situated on a quiet street in the highly desirable Westhill School District, this property combines a peaceful neighborhood setting with exceptional convenience. Featuring a classic brick façade and professionally landscaped grounds enhanced with elegant lighting in both the front and backyard, this home delivers outstanding curb appeal day and night. Inside, you'll find a spacious and inviting layout with two first-floor bedrooms and three additional bedrooms upstairs. The home offers multiple gathering spaces, including a cozy family room and living room, each featuring its own gas fireplace—one highlighted by a stunning brick surround that adds warmth and character. The large finished basement provides incredible additional living space, complete with a full bathroom and a versatile bonus room that can serve as a sixth bedroom, home office, gym, playroom, or hobby space. Added peace of mind comes with sump pump protection. Step outside to your own private backyard retreat. The fully fenced yard features a meticulously maintained in-ground pool, creating the perfect setting for summer entertaining, family gatherings, or quiet relaxation. Mature landscaping and professional landscape lighting create a private, resort-like atmosphere rarely found. Additional highlights include an attached one-car garage and a recently redone driveway, offering convenience and ample parking. This move-in-ready home combines timeless charm, thoughtful updates, and outstanding indoor and outdoor living spaces that are sure to impress. Don't miss the opportunity to own this exceptional property in one of the area's most sought-after school districts.
The data relating to real estate on this web site comes in part from the Internet Data Exchange (IDX) Program of NYSAMLS’s. Real estate listings held by firms other than The CNY Niche Team | Hunt Real Estate ERA are marked with the IDX logo and detailed information about them includes the Listing Broker’s Firm Name. Data last updated: 2026-11-13T23:14:10.767.
 Listing information © 2026 CNYIS, GENRIS, WNYREIS. Listing provided by Stephen Skinner of Skinner & Assoc. Realty LLC : .