
Skip To Content

1148 Walnut Grove Road

Sullivan, NY 13037
  • $499,000
  • STATUS: Active
  • ON SITE: 58 Days
  • MLS #: S1714379
UPDATED: 18 min ago
$499,000
  • 4
    BEDS
  • 0.32
    ACRES
  • 4
    BATHS
  • 0
    1/2 BATHS
  • 2,120
    SQFT
  • $235
    $/SQFT
Neighborhood:
Type:
Single-Family Home
Built:
2006
County:

School Information

High School:
School District:

Description

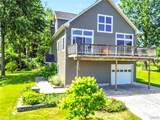
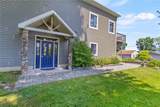
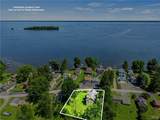
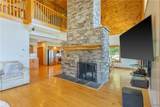
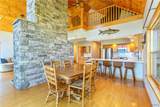
Experience luxury lakefront living in this stunning 4-bedroom, 4-bathroom custom home showcasing breathtaking panoramic lake views from nearly every room. Very close to the golf course and thoughtfully designed with an open-concept floor plan, this home features soaring vaulted ceilings, warm tongue-and-groove pine ceilings, and beautiful hardwood ash floors that create an inviting blend of elegance and comfort. There is shared deeded lake access.The listed tax records square footage does not include the finished 3rd floor with a bedroom, full bath and loft area. The heart of the home is a spectacular walk-around masonry fireplace, offering a striking architectural focal point while adding warmth and ambiance to both the living and dining spaces. Expansive windows flood the interior with natural light and perfectly frame the incredible lake vistas. Enjoy year-round comfort with radiant in-floor heat and the convenience of a central vacuum system. The spacious kitchen and living areas flow seamlessly onto a large entertaining deck, complete with a built-in gas line for effortless outdoor grilling and gatherings overlooking the water. The generous primary suite and additional bedrooms provide ample space for family and guests, while four well-appointed bathrooms ensure comfort and privacy for everyone. A spacious three-car garage offers abundant storage for vehicles, recreational equipment, and more. Combining timeless craftsmanship, premium amenities, and unforgettable panoramic lake views, this exceptional home offers the perfect setting for everyday living, entertaining, and creating lasting memories.

Monthly Payment Calculator

©2026 CNYIS, GENRIS, WNYREIS. All rights reserved. IDX information is provided exclusively for consumers' personal, non-commercial use and may not be used for any purpose other than to identify prospective properties consumers may be interested in purchasing. All information deemed reliable but not guaranteed and should be independently verified. All properties are subject to prior sale, change or withdrawal. Neither the listing broker(s) nor The CNY Niche Team | Hunt Real Estate ERA shall be responsible for any typographical errors, misinformation, misprints, and shall be held totally harmless.

The data relating to real estate on this web site comes in part from the Internet Data Exchange (IDX) Program of NYSAMLS’s. Real estate listings held by firms other than The CNY Niche Team | Hunt Real Estate ERA are marked with the IDX logo and detailed information about them includes the Listing Broker’s Firm Name. Data last updated: 2026-11-11T08:14:12.843.
www.cnynicheteam.com/homes/181158066
Print Image

1148 Walnut Grove Road Sullivan, NY 13037

  • Price: $499,000
  • Status: Active
  • On Site: 58 Days
  • Updated: 18 min ago
  • MLS #: S1714379
4
Beds
4
Baths
0
½ Baths
0.32
Acres
2,120
SQFT
$235
$/SQFT
2006
Built
Neighborhood:
Sullivan-254889
County:
Madison
Area:
Sullivan-254889
High School:
Chittenango High
School District:
Chittenango
Property Description
Experience luxury lakefront living in this stunning 4-bedroom, 4-bathroom custom home showcasing breathtaking panoramic lake views from nearly every room. Very close to the golf course and thoughtfully designed with an open-concept floor plan, this home features soaring vaulted ceilings, warm tongue-and-groove pine ceilings, and beautiful hardwood ash floors that create an inviting blend of elegance and comfort. There is shared deeded lake access.The listed tax records square footage does not include the finished 3rd floor with a bedroom, full bath and loft area. The heart of the home is a spectacular walk-around masonry fireplace, offering a striking architectural focal point while adding warmth and ambiance to both the living and dining spaces. Expansive windows flood the interior with natural light and perfectly frame the incredible lake vistas. Enjoy year-round comfort with radiant in-floor heat and the convenience of a central vacuum system. The spacious kitchen and living areas flow seamlessly onto a large entertaining deck, complete with a built-in gas line for effortless outdoor grilling and gatherings overlooking the water. The generous primary suite and additional bedrooms provide ample space for family and guests, while four well-appointed bathrooms ensure comfort and privacy for everyone. A spacious three-car garage offers abundant storage for vehicles, recreational equipment, and more. Combining timeless craftsmanship, premium amenities, and unforgettable panoramic lake views, this exceptional home offers the perfect setting for everyday living, entertaining, and creating lasting memories.
Exterior Features

Architectural Style Two Story Transitional Attached Garage YN Yes Construction Materials Frame Vinyl Siding PEX Plumbing Exterior Features Concrete Driveway Deck Garage YN Yes Lot Features Irregular Lot Residential Lot Parking Features Attached Underground Electricity Garage Heated Garage Storage Workshop in Garage Water Available Driveway Garage Door Opener Patio And Porch Features Deck Road Frontage Type City Street Roof Asphalt Architectural Shingle View Water View YN Yes Water Body Name Oneida Lake Waterfront Features Lake Waterfront YN No

Interior Features

Appliances Built- In Range Built- In Oven Dryer Dishwasher Exhaust Fan Gas Oven Gas Range Gas Water Heater Microwave Refrigerator Range Hood Washer Basement Full Finished Walk- Out Access Basement YN Yes Cooling Zoned Window Unit(s) Cooling YN Yes Fireplace YN Yes Fireplaces Total 2 Flooring Hardwood Tile Varies Foundation Details Block Heating Gas Zoned Radiant Floor Radiant Heating YN Yes Interior Features Breakfast Bar Ceiling Fan(s) Cathedral Ceiling(s) Central Vacuum Separate / Formal Dining Room Entrance Foyer Eat-in Kitchen Separate / Formal Living Room Great Room Kitchen / Family Room Combo Pantry Sliding Glass Door(s) Solid Surface Counters Natural Woodwork Loft Bath in Primary Bedroom Workshop Laundry Features Main Level Levels Two Living Area 2120 Main Level Bedrooms 0

Property Features

Electric Circuit Breakers Listing Terms Cash Conventional FHA VA Loan Possession Close Of Escrow Property Condition Resale Property Sub Type Single Family Residence Sewer Aerobic Septic Special Listing Conditions Standard Tax Annual Amount 7617 Utilities Cable Available Electricity Connected High Speed Internet Available Water Connected Water Source Connected Public Year Built Details Existing

Greater Rochester Association of Realtors logo Listing information © 2026 CNYIS, GENRIS, WNYREIS. Listing provided by Stacey Kelso-O'connor of Howard Hanna Real Estate : .
©2026 CNYIS, GENRIS, WNYREIS. All rights reserved. IDX information is provided exclusively for consumers' personal, non-commercial use and may not be used for any purpose other than to identify prospective properties consumers may be interested in purchasing. All information deemed reliable but not guaranteed and should be independently verified. All properties are subject to prior sale, change or withdrawal. Neither the listing broker(s) nor The CNY Niche Team | Hunt Real Estate ERA shall be responsible for any typographical errors, misinformation, misprints, and shall be held totally harmless.

The data relating to real estate on this web site comes in part from the Internet Data Exchange (IDX) Program of NYSAMLS’s. Real estate listings held by firms other than The CNY Niche Team | Hunt Real Estate ERA are marked with the IDX logo and detailed information about them includes the Listing Broker’s Firm Name. Data last updated: 2026-11-11T08:14:12.843.
 
https://bt-photos.global.ssl.fastly.net/rochester/orig_boomver_1_S1714379-2.jpg https://bt-photos.global.ssl.fastly.net/rochester/orig_boomver_1_S1714379-2.jpg https://bt-photos.global.ssl.fastly.net/rochester/orig_boomver_1_S1714379-2.jpg
Logo
The CNY Niche Team | Hunt Real Estate ERA
7650 Highbridge Rd
Manlius NY, 13104