



Skip To Content

11 Maple Street

Pittsford, NY 14534
  • $539,900
  • STATUS: Active
  • ON SITE: 32 Days
  • MLS #: R1712998
UPDATED: 42 min ago
$539,900
  • 4
    BEDS
  • 0.15
    ACRES
  • 1
    BATHS
  • 1
    1/2 BATHS
  • 1,564
    SQFT
  • $345
    $/SQFT
Neighborhood:
Type:
Single-Family Home
Built:
1920
County:

School Ratings & Info

School District:

Description

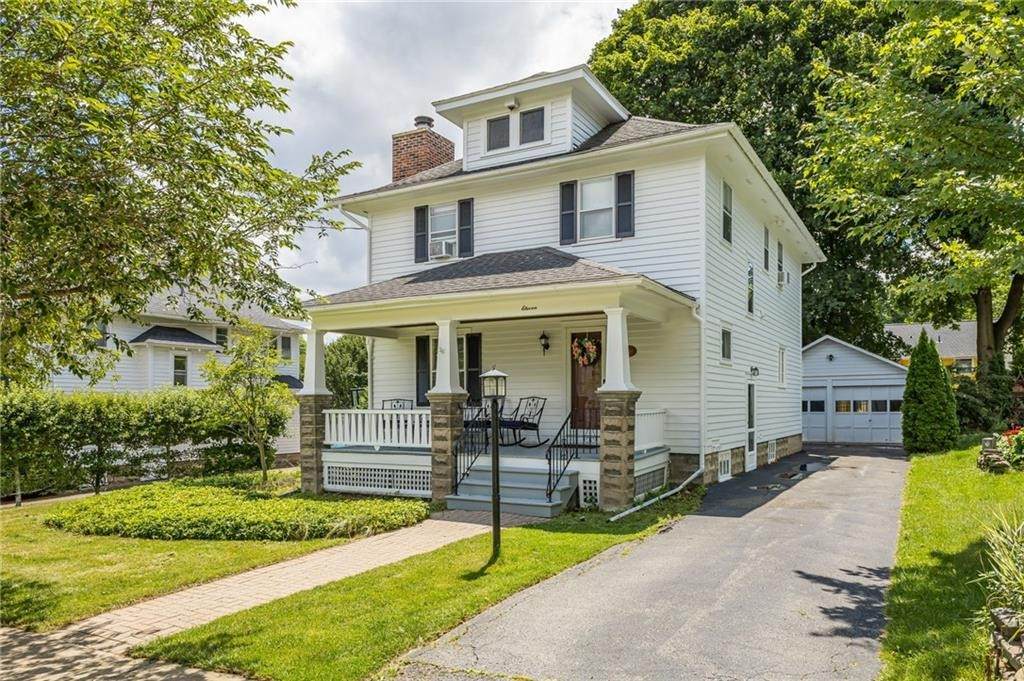
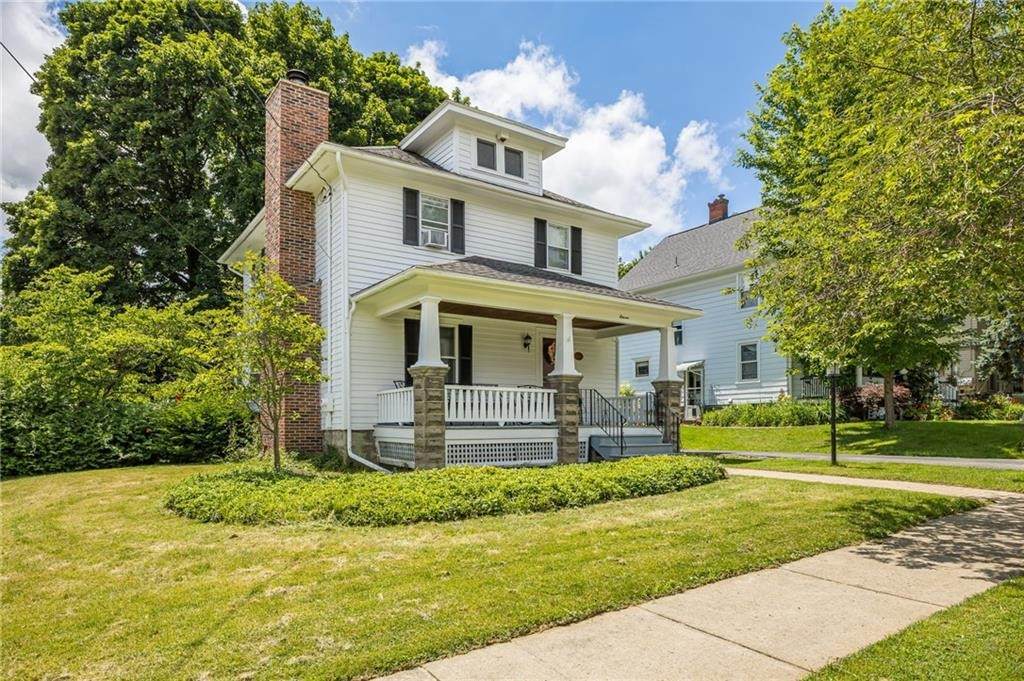
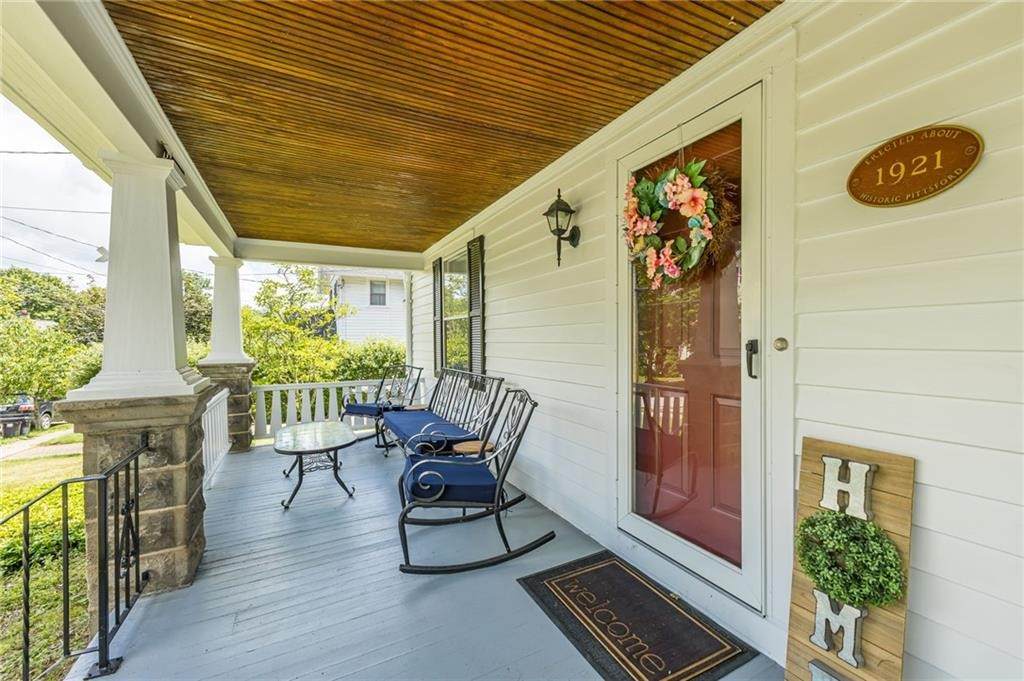
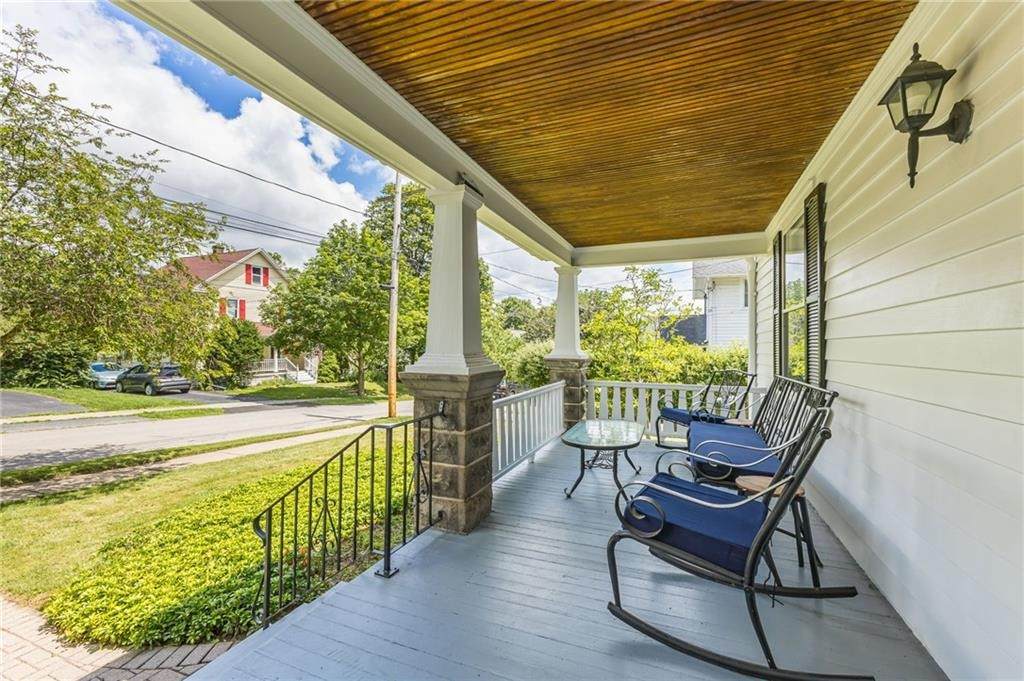
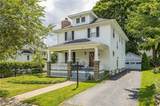
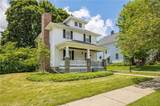
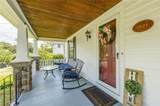
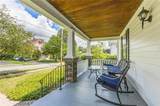
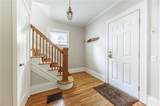
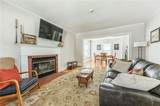
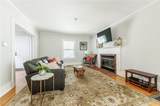
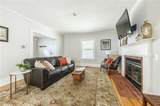
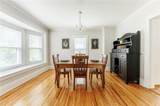
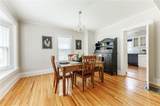
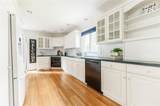
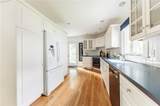
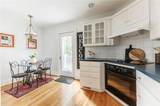
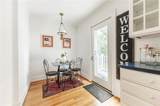
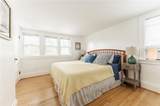
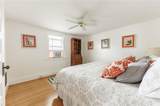
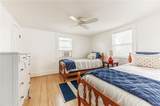
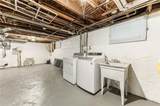
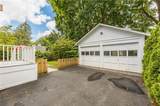
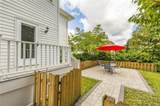
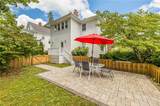
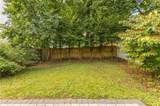
This is the opportunity you've been waiting for! Just a short walk to the Erie Canal, boutique shopping, and popular restaurants, this charming 4-bedroom, 1.5-bath Colonial is perfectly situated in the heart of Pittsford Village. Built in 1920, this beautifully maintained home blends timeless character with modern updates. Start your mornings on the spacious front porch, enjoying a cup of coffee while taking in the charm and energy of the village. The bright, inviting kitchen features abundant cabinetry and generous counter space, making meal preparation a pleasure. Entertain family and friends in the large formal dining room, then unwind in the cozy living room, complete with a classic wood-burning fireplace. Upstairs, the spacious primary bedroom offers both a walk-in closet and an additional double closet. Three additional bedrooms provide plenty of space for family, guests, or a home office, while the beautifully updated full bathroom adds style and convenience. The unfinished third floor presents exciting possibilities—create a home office, game room, media room, or additional living space to suit your needs. Step outside to enjoy the private fenced in patio and yard perfect for relaxing, entertaining, or outdoor play. A bright, clean full basement offers abundant storage, and the detached two-car garage keeps your vehicles protected from the elements year-round. Never worry about losing power as a generator is included! Don't miss your chance to own this exceptional Village home that combines historic charm, modern comfort, and an unbeatable walkable location!

Monthly Payment Calculator

©2026 CNYIS, GENRIS, WNYREIS. All rights reserved. IDX information is provided exclusively for consumers' personal, non-commercial use and may not be used for any purpose other than to identify prospective properties consumers may be interested in purchasing. All information deemed reliable but not guaranteed and should be independently verified. All properties are subject to prior sale, change or withdrawal. Neither the listing broker(s) nor The CNY Niche Team | Hunt Real Estate ERA shall be responsible for any typographical errors, misinformation, misprints, and shall be held totally harmless.

The data relating to real estate on this web site comes in part from the Internet Data Exchange (IDX) Program of NYSAMLS’s. Real estate listings held by firms other than The CNY Niche Team | Hunt Real Estate ERA are marked with the IDX logo and detailed information about them includes the Listing Broker’s Firm Name. Data last updated: 2026-10-13T20:14:18.75.
www.cnynicheteam.com/homes/181048293
Print Image

11 Maple Street Pittsford, NY 14534

  • Price: $539,900
  • Status: Active
  • On Site: 32 Days
  • Updated: 42 min ago
  • MLS #: R1712998
4
Beds
1
Baths
1
½ Baths
0.15
Acres
1,564
SQFT
$345
$/SQFT
1920
Built
Neighborhood:
Pittsford-Village-264601
County:
Monroe
Area:
Pittsford-Village-264601
School District:
Pittsford
Property Description
This is the opportunity you've been waiting for! Just a short walk to the Erie Canal, boutique shopping, and popular restaurants, this charming 4-bedroom, 1.5-bath Colonial is perfectly situated in the heart of Pittsford Village. Built in 1920, this beautifully maintained home blends timeless character with modern updates. Start your mornings on the spacious front porch, enjoying a cup of coffee while taking in the charm and energy of the village. The bright, inviting kitchen features abundant cabinetry and generous counter space, making meal preparation a pleasure. Entertain family and friends in the large formal dining room, then unwind in the cozy living room, complete with a classic wood-burning fireplace. Upstairs, the spacious primary bedroom offers both a walk-in closet and an additional double closet. Three additional bedrooms provide plenty of space for family, guests, or a home office, while the beautifully updated full bathroom adds style and convenience. The unfinished third floor presents exciting possibilities—create a home office, game room, media room, or additional living space to suit your needs. Step outside to enjoy the private fenced in patio and yard perfect for relaxing, entertaining, or outdoor play. A bright, clean full basement offers abundant storage, and the detached two-car garage keeps your vehicles protected from the elements year-round. Never worry about losing power as a generator is included! Don't miss your chance to own this exceptional Village home that combines historic charm, modern comfort, and an unbeatable walkable location!
Exterior Features

Architectural Style Colonial Square Design Attached Garage YN No Construction Materials Cedar Wood Siding Copper Plumbing Exterior Features Blacktop Driveway Garage YN Yes Lot Features Rectangular Rectangular Lot Residential Lot Parking Features Detached Electricity Garage Road Frontage Type City Street Roof Asphalt Waterfront YN No

Interior Features

Appliances Dryer Dishwasher Electric Oven Electric Range Disposal Gas Water Heater Microwave Refrigerator Washer Basement Full Basement YN Yes Cooling Central Air Cooling YN Yes Fireplace YN Yes Fireplaces Total 1 Flooring Hardwood Tile Varies Foundation Details Block Heating Gas Forced Air Heating YN Yes Interior Features Separate / Formal Dining Room Eat-in Kitchen Separate / Formal Living Room Living / Dining Room Pantry Solid Surface Counters Natural Woodwork Laundry Features In Basement Levels Two Living Area 1564 Main Level Bedrooms 0

Property Features

Community Features Trails / Paths Electric Circuit Breakers Listing Terms Cash Conventional FHA VA Loan Possession Closing Property Condition Resale Property Sub Type Single Family Residence Security Features Security System Owned Sewer Connected Special Listing Conditions Standard Tax Annual Amount 13998 Utilities High Speed Internet Available Sewer Connected Water Connected Water Source Connected Public Year Built Details Existing

Greater Rochester Association of Realtors logo Listing information © 2026 CNYIS, GENRIS, WNYREIS. Listing provided by Amy Hadley of Howard Hanna : 585-223-9000.
©2026 CNYIS, GENRIS, WNYREIS. All rights reserved. IDX information is provided exclusively for consumers' personal, non-commercial use and may not be used for any purpose other than to identify prospective properties consumers may be interested in purchasing. All information deemed reliable but not guaranteed and should be independently verified. All properties are subject to prior sale, change or withdrawal. Neither the listing broker(s) nor The CNY Niche Team | Hunt Real Estate ERA shall be responsible for any typographical errors, misinformation, misprints, and shall be held totally harmless.

The data relating to real estate on this web site comes in part from the Internet Data Exchange (IDX) Program of NYSAMLS’s. Real estate listings held by firms other than The CNY Niche Team | Hunt Real Estate ERA are marked with the IDX logo and detailed information about them includes the Listing Broker’s Firm Name. Data last updated: 2026-10-13T20:14:18.75.
 
https://bt-photos.global.ssl.fastly.net/rochester/orig_boomver_1_R1712998-2.jpg https://bt-photos.global.ssl.fastly.net/rochester/orig_boomver_1_R1712998-2.jpg https://bt-photos.global.ssl.fastly.net/rochester/orig_boomver_1_R1712998-2.jpg
Logo
The CNY Niche Team | Hunt Real Estate ERA
4801 Genesee St
Syracuse NY, 13219