


Description
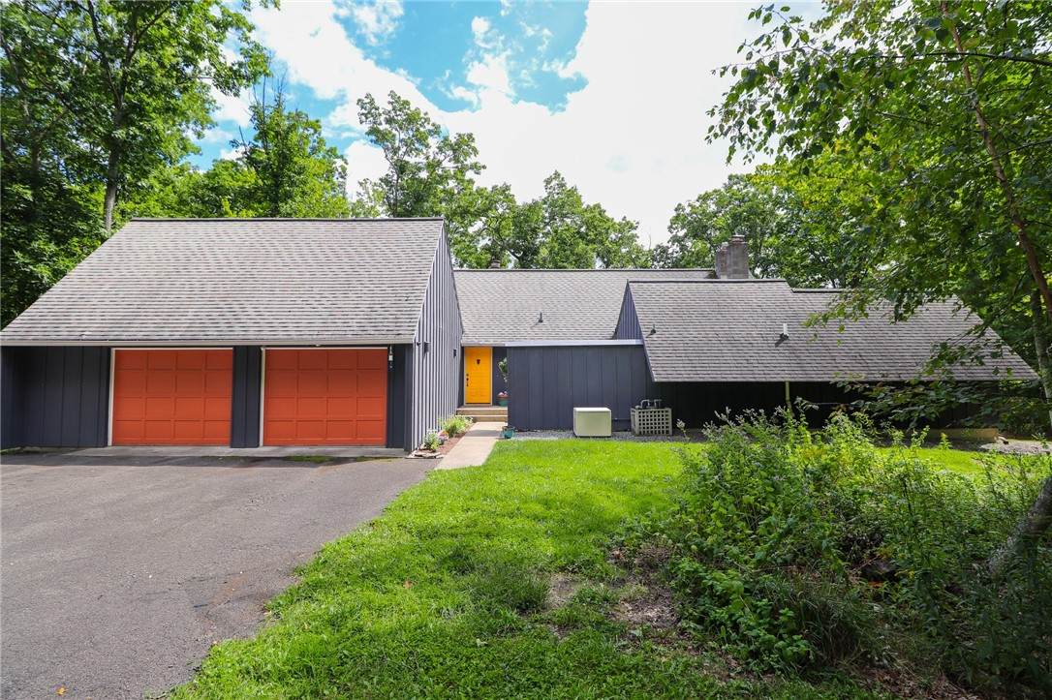
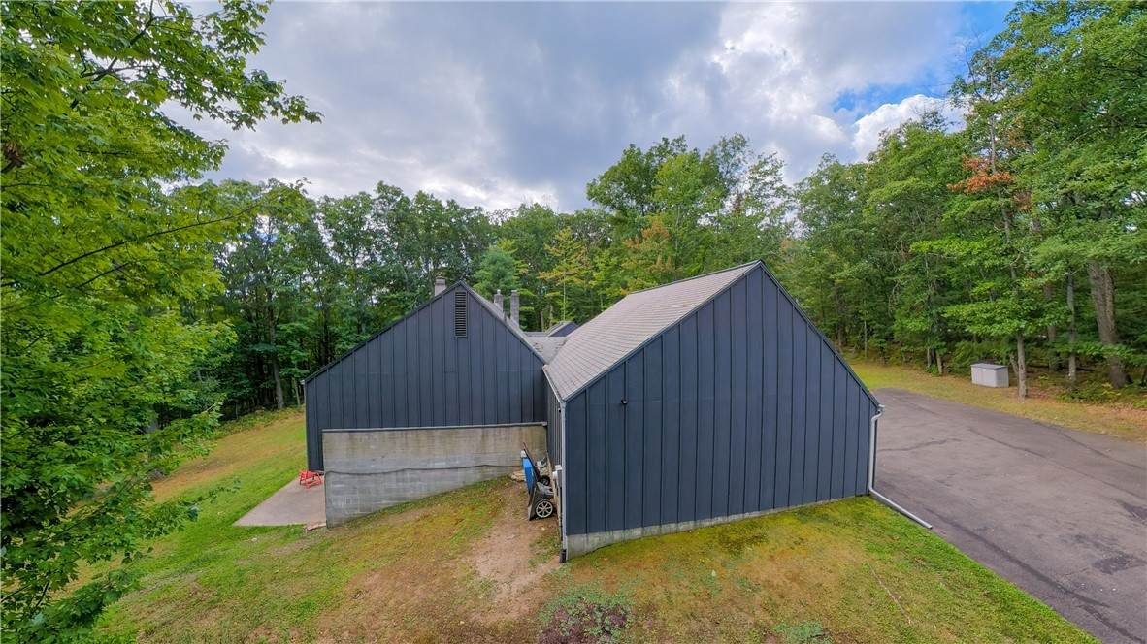
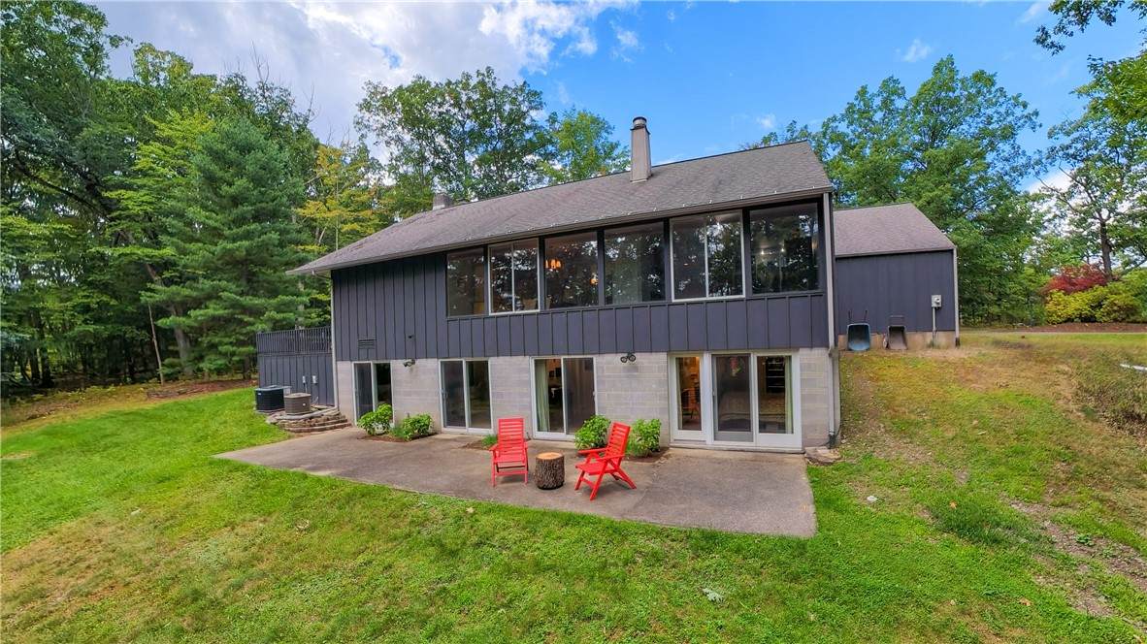
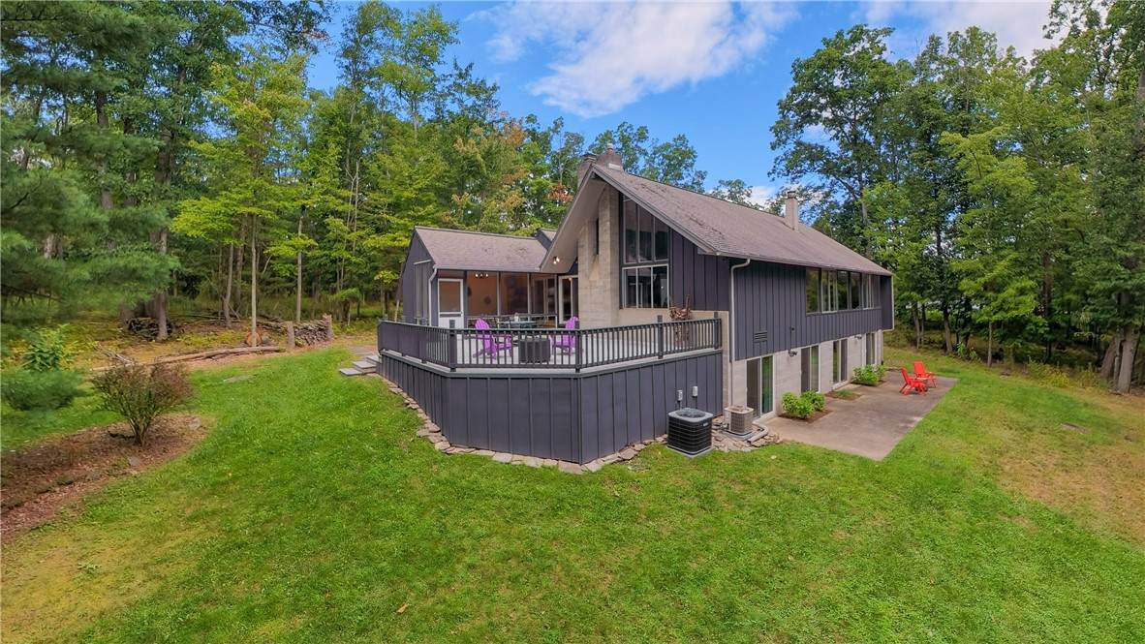
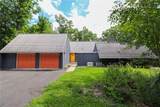
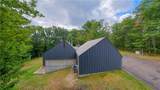
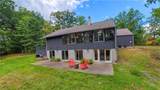
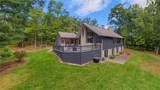
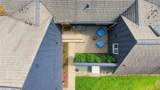
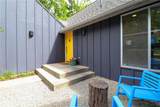
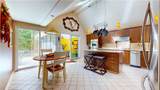
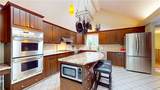
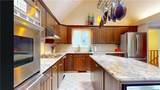
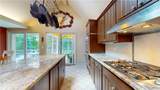
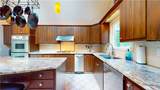
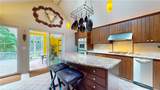
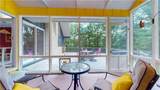
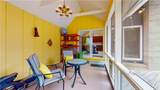
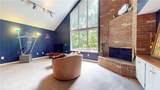
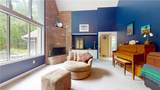
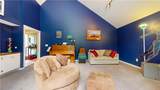
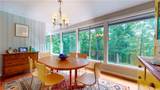
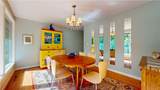
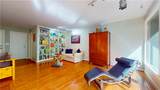
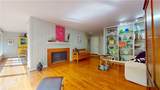
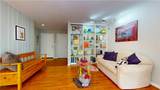
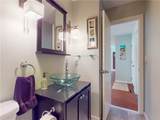
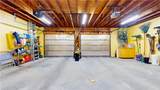
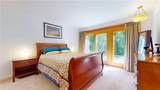
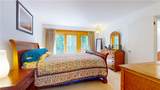
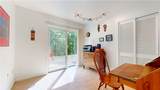
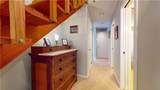
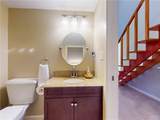
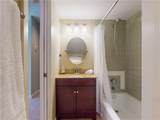
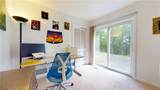
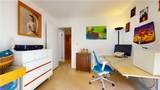
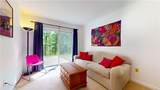
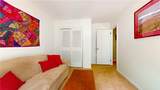
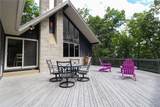
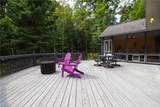
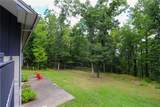
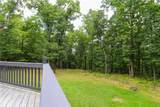
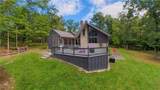
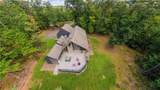
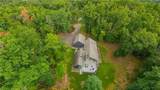
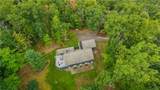
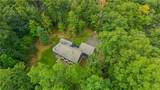
Some homes simply feel like a retreat—and this distinctive Contemporary delivers one just 5 minutes from downtown Corning. Tucked at the end of a cul-de-sac in Pinewood Acres, 10792 Skyline Dr offers approx. 2,886 sq ft, 4 BR, 2.5 baths & 1.6+ peaceful acres with no homes directly behind. A welcoming courtyard sets the tone before walls of glass begin bringing the wooded setting indoors. Designed around light, views & entertaining, the main level offers a formal living room with fireplace and floor-to-ceiling windows that continue into the dining room. The separate vaulted great room is equally memorable, with soaring ceilings, a second brick fireplace & another impressive wall of windows. Nearby, the vaulted, well-equipped kitchen offers abundant cabinetry & workspace, with sliders opening to an expansive deck and enclosed 3-season room—perfect for morning coffee or quiet evenings among the trees. The walkout lower level creates a private bedroom wing with all 4 BR and 2.5 baths. Every bedroom features a sliding door to the outdoors, flooding the rooms with natural light and creating an almost spa-like connection to the surrounding woods. The layout offers welcome separation from the gathering spaces while remaining bright and connected to nature. Outside, the property feels more like a private park than a neighborhood lot, with mature trees, usable lawn, patio space & privacy. An oversized 2-car garage offers storage above. Dual furnaces & dual central A/C systems provide year-round comfort, with the lower-level furnace & A/C replaced in 2025. Other improvements include a whole-house generator, 2024 exterior paint, leaf-guard gutters, updated drainage, newer water heater, water softener & reverse-osmosis system. Public water is another rare out-of-town advantage. Pinewood Acres adds a wonderful neighborhood feel, including a community pond where residents gather for events and activities. All this privacy is minutes from Market St, the Gaffer District, Corning Museum of Glass, dining, shopping & major employers, w/ Watkins Glen, The Finger Lakes & state parks within easy reach. Ask your agent for an extensive list of updates and improvements.
-
4BEDS
-
1.67ACRES
-
2BATHS
-
11/2 BATHS
-
2,886SQFT
-
$135$/SQFT
School Information
Description
Some homes simply feel like a retreat—and this distinctive Contemporary delivers one just 5 minutes from downtown Corning. Tucked at the end of a cul-de-sac in Pinewood Acres, 10792 Skyline Dr offers approx. 2,886 sq ft, 4 BR, 2.5 baths & 1.6+ peaceful acres with no homes directly behind. A welcoming courtyard sets the tone before walls of glass begin bringing the wooded setting indoors. Designed around light, views & entertaining, the main level offers a formal living room with fireplace and floor-to-ceiling windows that continue into the dining room. The separate vaulted great room is equally memorable, with soaring ceilings, a second brick fireplace & another impressive wall of windows. Nearby, the vaulted, well-equipped kitchen offers abundant cabinetry & workspace, with sliders opening to an expansive deck and enclosed 3-season room—perfect for morning coffee or quiet evenings among the trees. The walkout lower level creates a private bedroom wing with all 4 BR and 2.5 baths. Every bedroom features a sliding door to the outdoors, flooding the rooms with natural light and creating an almost spa-like connection to the surrounding woods. The layout offers welcome separation from the gathering spaces while remaining bright and connected to nature. Outside, the property feels more like a private park than a neighborhood lot, with mature trees, usable lawn, patio space & privacy. An oversized 2-car garage offers storage above. Dual furnaces & dual central A/C systems provide year-round comfort, with the lower-level furnace & A/C replaced in 2025. Other improvements include a whole-house generator, 2024 exterior paint, leaf-guard gutters, updated drainage, newer water heater, water softener & reverse-osmosis system. Public water is another rare out-of-town advantage. Pinewood Acres adds a wonderful neighborhood feel, including a community pond where residents gather for events and activities. All this privacy is minutes from Market St, the Gaffer District, Corning Museum of Glass, dining, shopping & major employers, w/ Watkins Glen, The Finger Lakes & state parks within easy reach. Ask your agent for an extensive list of updates and improvements.
The data relating to real estate on this web site comes in part from the Internet Data Exchange (IDX) Program of NYSAMLS’s. Real estate listings held by firms other than The CNY Niche Team | Hunt Real Estate ERA are marked with the IDX logo and detailed information about them includes the Listing Broker’s Firm Name. Data last updated: 2026-10-12T11:14:24.3.
 Listing information © 2026 CNYIS, GENRIS, WNYREIS. Listing provided by Daniel Mower of Keller Williams Realty Southern Tier & Finger Lakes : .