


Description
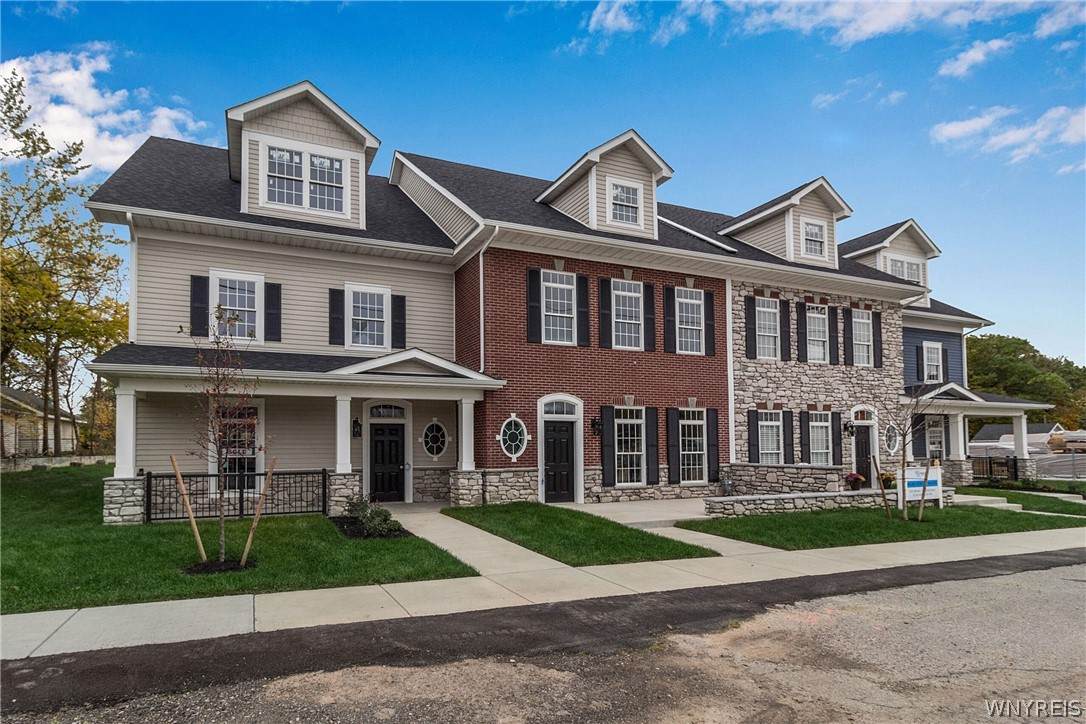
Move-In Ready Luxury Townhome – Just Relax and Let the Finishing Touches Come Together! To be completed in the fall of 2026! All designer selections have already been expertly chosen for you—simply sit back, relax, and look forward to moving into your beautiful new home. This thoughtfully designed 2,220 SF luxury townhome offers the flexibility of three bedrooms or two bedrooms plus a home office, along with abundant storage and upscale finishes throughout. The entry level welcomes you with a versatile bedroom or office featuring a closet and access to a full bath—perfect for guests, remote work, or multi-generational living. An attached two-car garage provides convenience and generous storage space. Upstairs, the heart of the home showcases an inviting open-concept living area where soaring vaulted ceilings and expansive windows fill the space with natural light. An elegant electric fireplace creates a warm focal point, while the gourmet kitchen is designed to impress with a large center island, pantry, and ample cabinetry. Nearby, a conveniently located laundry closet adds everyday functionality. A spacious bedroom at the rear of the home offers privacy and charm, complete with French doors leading to a private balcony. A nearby powder room is thoughtfully positioned for both homeowners and guests. The upper-level loft overlooks the dramatic living room below, creating an open and airy feel. The luxurious primary suite serves as a private retreat, featuring a cozy sitting area, oversized walk-in closet, and a spa-inspired ensuite bath with dual vanities, a glass-enclosed shower, and a linen closet. Combining sophisticated design, flexible living spaces, and luxury finishes, this exceptional townhome offers the perfect blend of comfort, style, and low-maintenance living.
-
3BEDS
-
N/AACRES
-
2BATHS
-
11/2 BATHS
-
2,220SQFT
-
$340$/SQFT
School Information
Description
Move-In Ready Luxury Townhome – Just Relax and Let the Finishing Touches Come Together! To be completed in the fall of 2026! All designer selections have already been expertly chosen for you—simply sit back, relax, and look forward to moving into your beautiful new home. This thoughtfully designed 2,220 SF luxury townhome offers the flexibility of three bedrooms or two bedrooms plus a home office, along with abundant storage and upscale finishes throughout. The entry level welcomes you with a versatile bedroom or office featuring a closet and access to a full bath—perfect for guests, remote work, or multi-generational living. An attached two-car garage provides convenience and generous storage space. Upstairs, the heart of the home showcases an inviting open-concept living area where soaring vaulted ceilings and expansive windows fill the space with natural light. An elegant electric fireplace creates a warm focal point, while the gourmet kitchen is designed to impress with a large center island, pantry, and ample cabinetry. Nearby, a conveniently located laundry closet adds everyday functionality. A spacious bedroom at the rear of the home offers privacy and charm, complete with French doors leading to a private balcony. A nearby powder room is thoughtfully positioned for both homeowners and guests. The upper-level loft overlooks the dramatic living room below, creating an open and airy feel. The luxurious primary suite serves as a private retreat, featuring a cozy sitting area, oversized walk-in closet, and a spa-inspired ensuite bath with dual vanities, a glass-enclosed shower, and a linen closet. Combining sophisticated design, flexible living spaces, and luxury finishes, this exceptional townhome offers the perfect blend of comfort, style, and low-maintenance living.
The data relating to real estate on this web site comes in part from the Internet Data Exchange (IDX) Program of NYSAMLS’s. Real estate listings held by firms other than The CNY Niche Team | Hunt Real Estate ERA are marked with the IDX logo and detailed information about them includes the Listing Broker’s Firm Name. Data last updated: 2026-10-15T14:14:32.39.
 Listing information © 2026 CNYIS, GENRIS, WNYREIS. Listing provided by Angelo Natale of Natale Building Corp : 716-580-3318.