


Description
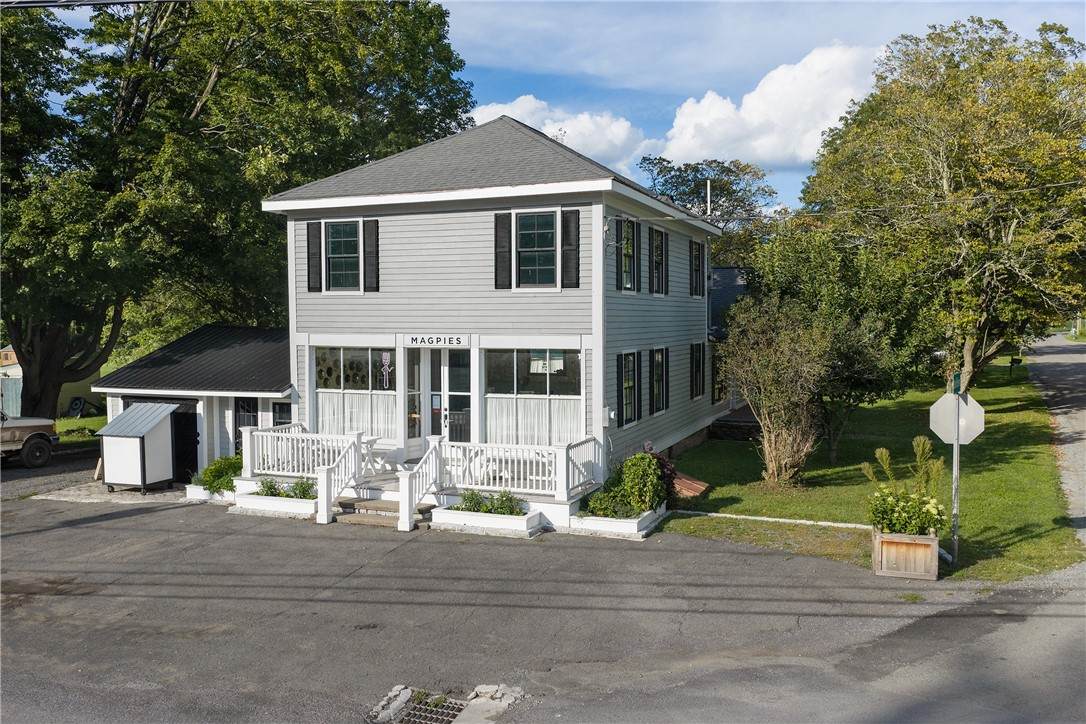
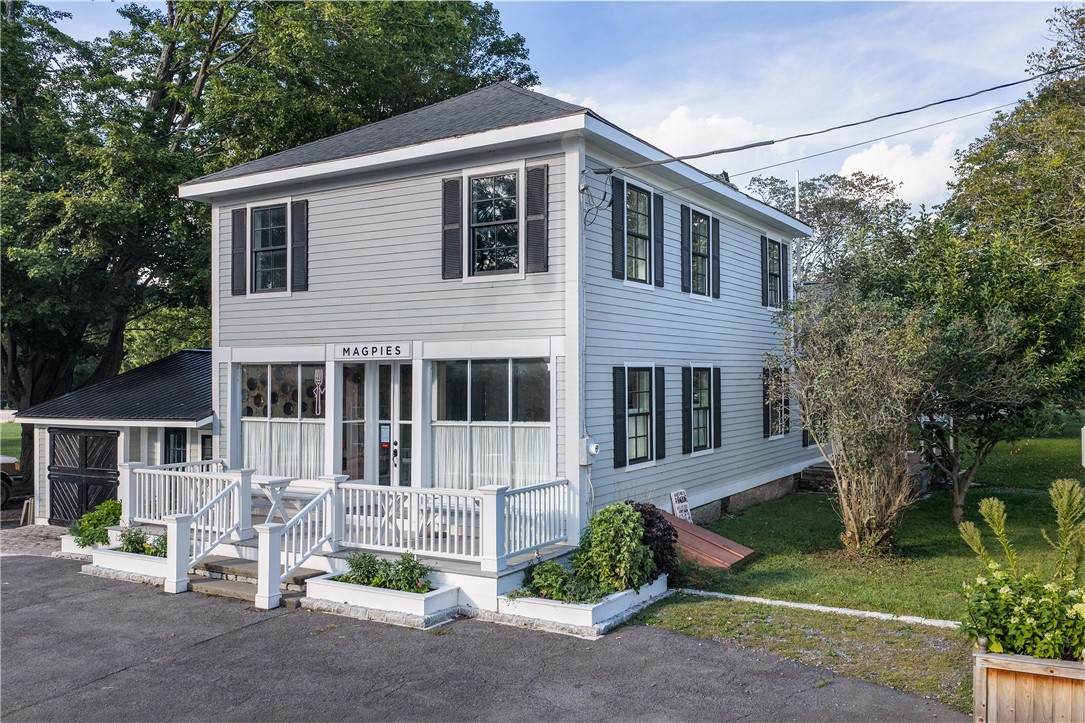
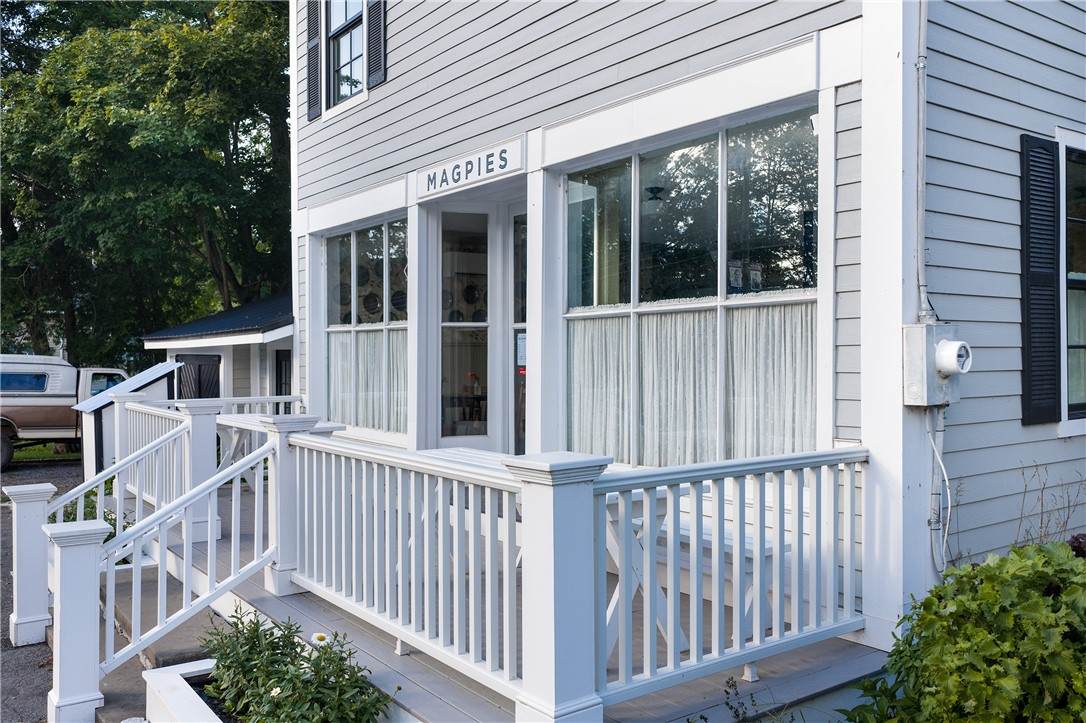
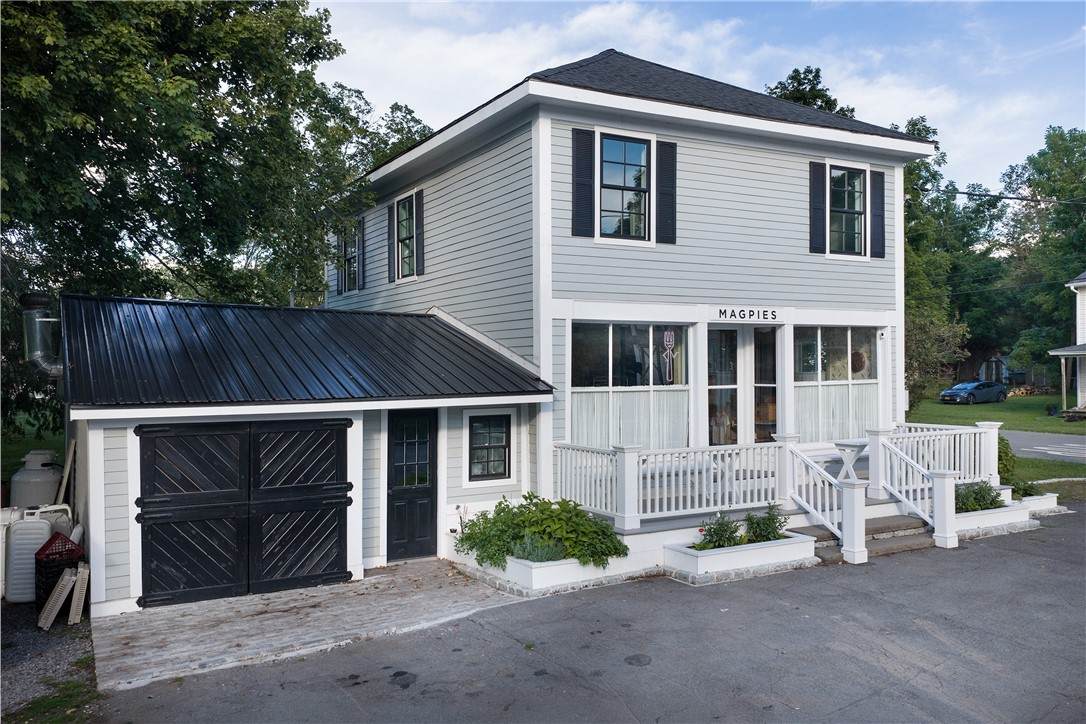
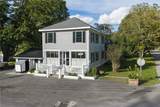
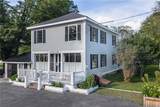
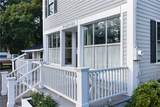
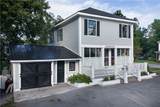
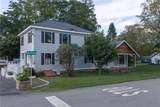
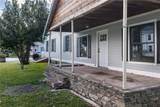
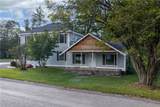
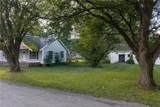
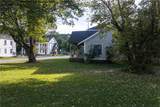
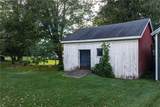
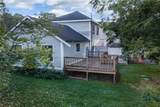
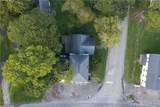
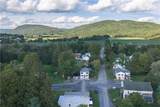
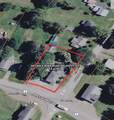
The Delancey general store has never looked so good! Some investments ask you to imagine the upside. This one already has a line out the door. The storefront — once the Delancey General Store — has been reborn as a café that’s already built a loyal following, and it’s easy to see why. Big six-panel windows pull in warm western light all afternoon, the white-railed porch is made for slow mornings with something hot in hand, and the whole space has that rare mix of polish and warmth that can’t be faked. This isn’t a concept. It’s operating, it’s loved, and it’s already producing cashflow. Walk through to the back half of the building and you’re looking at raw upside. A great room framed by original square-post stair railings gives the space real bones and real character. The kitchen is framed in and staged for install — appliances included — steps from a back door that opens onto a small private deck. Add a full bath and dining room on the main floor, then head upstairs to four fully renovated bedrooms and a full bath, all new sheetrock, wiring, lighting, and windows. Sold as-is (heating and hot water not installed), priced accordingly, and ready for someone who wants to finish the story on their own terms. OR packaged as a finished gem for $400,000. Your choice. Outside: a level lot and a “baby barn” carriage house for storage, studio space, or whatever comes next. This is village life without the compromise — Delhi schools, a short drive to Hamden, Andes, and Delhi, and a hamlet that’s proving it can support exactly the kind of business you’re picturing. Nice easy full-time living, a great easy weekend retreat, or rentable apartment that can really improve your cashflow. This could be a dream income property with the café downstairs with its built-in customer base, plus the apartment -- you’re not betting on potential. You’re buying proof of concept.
-
4BEDS
-
0.5ACRES
-
2BATHS
-
11/2 BATHS
-
2,200SQFT
-
$145$/SQFT
Description
The Delancey general store has never looked so good! Some investments ask you to imagine the upside. This one already has a line out the door. The storefront — once the Delancey General Store — has been reborn as a café that’s already built a loyal following, and it’s easy to see why. Big six-panel windows pull in warm western light all afternoon, the white-railed porch is made for slow mornings with something hot in hand, and the whole space has that rare mix of polish and warmth that can’t be faked. This isn’t a concept. It’s operating, it’s loved, and it’s already producing cashflow. Walk through to the back half of the building and you’re looking at raw upside. A great room framed by original square-post stair railings gives the space real bones and real character. The kitchen is framed in and staged for install — appliances included — steps from a back door that opens onto a small private deck. Add a full bath and dining room on the main floor, then head upstairs to four fully renovated bedrooms and a full bath, all new sheetrock, wiring, lighting, and windows. Sold as-is (heating and hot water not installed), priced accordingly, and ready for someone who wants to finish the story on their own terms. OR packaged as a finished gem for $400,000. Your choice. Outside: a level lot and a “baby barn” carriage house for storage, studio space, or whatever comes next. This is village life without the compromise — Delhi schools, a short drive to Hamden, Andes, and Delhi, and a hamlet that’s proving it can support exactly the kind of business you’re picturing. Nice easy full-time living, a great easy weekend retreat, or rentable apartment that can really improve your cashflow. This could be a dream income property with the café downstairs with its built-in customer base, plus the apartment -- you’re not betting on potential. You’re buying proof of concept.
The data relating to real estate on this web site comes in part from the Internet Data Exchange (IDX) Program of NYSAMLS’s. Real estate listings held by firms other than The CNY Niche Team | Hunt Real Estate ERA are marked with the IDX logo and detailed information about them includes the Listing Broker’s Firm Name. Data last updated: 2026-10-11T00:14:19.52.
 Listing information © 2026 CNYIS, GENRIS, WNYREIS. Listing provided by Susan Muther of Keller Williams Upstate NY Properties : (607) 435-0470.